This T.R. Hughes Display home is now available. Features in this Home Include 9' Ceilings Throughout with a Vaulted Great rm., Kitchen & Breakfast rm. The home has 8' Tall, 3/4 Glass Double Front Doors. The Great rm. has a DV Fireplace w/ Raised Stone Hearth & Surround w/Windows on each side & transoms above. Laminate Floors are throughout much of the Main Floor. The Kitchen has White Staggered, Soft Close Cabinets w/ Crown Molding, a Large Island, Pots & Pan Drawers, Cambria Kitchen Countertops, Herringbone Tiled Backsplash, Stainless Appliances including refrigerator & a Walk in Butlers Pantry w/ Custom Shelving & Cambria Countertops. The Breakfast rm. opens up to a 16' x 16' Covered Patio. The Primary Suite has Double Doors, a Large Walk in Closet & the Luxury Bath has Tiled Shower Walls, Body Jets, Double Bowl Adult Hght. Vanities, Moen Matte Black Faucets & Granite Elite Countertops. Other Features in this Home Include 8' Tall Doors, 5 1/4" Base, 3 1/4" Door Casing, Open Stairs w/Iron Spindles, Can Lighting, Exterior Soffit Lighting, a Fully Sodded & Landscaped Yard, an Irrigation System, a 55' x 15' Concrete Patio & the 3 Car Garage has a 2' Extension making it Deeper w/ Carriage Style, Insulated Garage Doors w/ Openers. All Appliances & Window Coverings are Included.
Closed
Listed by: STL Buy & Sell, LLC • Kristin A Gansman • Contact: 314-422-7543
Bought with: Coldwell Banker Realty - Gundaker
Price Unknown
701 Palisades Dr, Saint Charles, MO 63301
3beds
1,948sqft
Single Family Residence
Built in 2021
0.26 Acres Lot
$578,800 Zestimate®
$--/sqft
$2,987 Estimated rent
Home value
$578,800
$544,000 - $619,000
$2,987/mo
Zestimate® history
Owner options
List your home for rent
$2,987/mo
Rent Zestimate®
Find your next renter with Zillow Rental Manager. Plus, with online applications, you can quickly screen prospective tenants – for free.
$2,987/mo
Rent Zestimate®
Refinance and save
$300/mo
Est. payment
Refinancing to a lower rate could help reduce your monthly payments and save thousands over the life of the loan.
$300/mo
Est. payment
Explore your selling options
Work with a Zillow partner agent
Leverage their expertise and Zillow's premium Showcase listings to get your home seen by more buyers.
Get startedList with your own agent
Get your home in front of millions of buyers by listing it on Zillow.
Learn how to do itSell it yourself
Take full control of how buyers see your home on Zillow by listing For Sale by Owner (FSBO).
List your homeWhat's special
Herringbone tiled backsplashMoen matte black faucetsIrrigation systemExterior soffit lightingCambria kitchen countertops
Zillow last checked:
Listing updated:
Listed by:
Kristin A Gansman 314-422-7543,
STL Buy & Sell, LLC
Bought with:
Brenda K Souter, 2019007699
Coldwell Banker Realty - Gundaker
Source: MARIS,MLS#: 25063333 Originating MLS: St. Charles County Association of REALTORS
Originating MLS: St. Charles County Association of REALTORSFacts & features
Interior
Bedrooms & bathrooms
- Bedrooms: 3
- Bathrooms: 3
- Full bathrooms: 2
- 1/2 bathrooms: 1
- Main level bathrooms: 3
- Main level bedrooms: 3
Primary bedroom
- Features: Floor Covering: Carpeting
- Level: Main
- Area: 208
- Dimensions: 13x16
Bedroom 2
- Features: Floor Covering: Carpeting
- Level: Main
- Area: 130
- Dimensions: 13x10
Bedroom 3
- Features: Floor Covering: Carpeting
- Level: Main
- Area: 132
- Dimensions: 12x11
Breakfast room
- Features: Floor Covering: Laminate
- Level: Main
- Area: 180
- Dimensions: 18x10
Great room
- Features: Floor Covering: Laminate
- Level: First
- Area: 450
- Dimensions: 25x18
Kitchen
- Features: Floor Covering: Laminate
- Level: Main
- Area: 162
- Dimensions: 18x9
Laundry
- Features: Floor Covering: Luxury Vinyl Plank
- Level: Main
- Area: 63
- Dimensions: 9x7
Heating
- Forced Air
Cooling
- Ceiling Fan(s), Central Air
Appliances
- Included: Stainless Steel Appliance(s), Dishwasher, Disposal, Microwave, Free-Standing Electric Range, Refrigerator
- Laundry: Electric Dryer Hookup, Laundry Room, Main Level
Features
- Breakfast Bar, Breakfast Room, Ceiling Fan(s), Coffered Ceiling(s)
- Flooring: Laminate
- Doors: Sliding Doors
- Windows: Double Pane Windows, Insulated Windows, Tilt-In Windows
- Basement: Full,Sump Pump,Unfinished
- Number of fireplaces: 1
- Fireplace features: Gas, Great Room, Raised Hearth, Stone
Interior area
- Total structure area: 1,948
- Total interior livable area: 1,948 sqft
- Finished area above ground: 1,948
Property
Parking
- Total spaces: 3
- Parking features: Garage, Garage Door Opener
- Attached garage spaces: 3
Features
- Levels: One
- Patio & porch: Covered, Patio
Lot
- Size: 0.26 Acres
- Dimensions: 97' x 120' x 97' x 120'
- Features: Corner Lot, Sprinklers In Front, Sprinklers In Rear
Details
- Parcel number: 5116BD0300003410000000
- Special conditions: Standard
Construction
Type & style
- Home type: SingleFamily
- Architectural style: Craftsman
- Property subtype: Single Family Residence
Materials
- Batts Insulation, Blown-In Insulation, Board & Batten Siding, Stone, Vinyl Siding
- Roof: Architectural Shingle
Condition
- New construction: Yes
- Year built: 2021
Details
- Builder name: T.R. Hughes Homes
- Warranty included: Yes
Utilities & green energy
- Electric: Ameren
- Sewer: Public Sewer
- Water: Public
- Utilities for property: Cable Available, Electricity Connected, Natural Gas Connected, Phone Connected, Sewer Connected, Underground Utilities
Community & HOA
Community
- Features: Sidewalks, Street Lights
- Subdivision: Charlestowne Landing
HOA
- Has HOA: Yes
- Amenities included: Common Ground
- Services included: Common Area Maintenance
- HOA fee: $300 annually
- HOA name: DNI Management
Location
- Region: Saint Charles
Financial & listing details
- Tax assessed value: $67,833
- Annual tax amount: $867
- Date on market: 10/1/2025
- Cumulative days on market: 161 days
- Listing terms: Cash,Conventional,FHA,VA Loan
- Electric utility on property: Yes
Price history
| Date | Event | Price |
|---|---|---|
| 4/22/2026 | Sold | -- |
Source:  MARIS #25063333 Report a problem MARIS #25063333 Report a problem | ||
| 3/11/2026 | Pending sale | $579,900$298/sqft |
Source: MARIS #25063333 Report a problem | ||
| 2/26/2026 | Price change | $579,900-1.7%$298/sqft |
Source: MARIS #25063333 Report a problem | ||
| 2/11/2026 | Price change | $589,900-1.7%$303/sqft |
Source: MARIS #25063333 Report a problem | ||
| 1/20/2026 | Price change | $599,900-0.8%$308/sqft |
Source: MARIS #25063333 Report a problem | ||
| 12/30/2025 | Price change | $604,900-0.8%$311/sqft |
Source: MARIS #25063333 Report a problem | ||
| 12/3/2025 | Price change | $609,900-2.4%$313/sqft |
Source: MARIS #25063333 Report a problem | ||
| 11/19/2025 | Price change | $624,900-0.8%$321/sqft |
Source: MARIS #25063333 Report a problem | ||
| 11/11/2025 | Price change | $629,900-0.8%$323/sqft |
Source: MARIS #25063333 Report a problem | ||
| 11/5/2025 | Price change | $634,900-0.8%$326/sqft |
Source: MARIS #25063333 Report a problem | ||
| 10/22/2025 | Price change | $639,900-1.5%$328/sqft |
Source: MARIS #25063333 Report a problem | ||
| 10/1/2025 | Listed for sale | $649,900+30.3%$334/sqft |
Source: MARIS #25063333 Report a problem | ||
| 8/2/2025 | Listing removed | $498,900$256/sqft |
Source:  T.R. Hughes Homes Report a problem T.R. Hughes Homes Report a problem | ||
| 10/14/2024 | Listed for sale | $498,900$256/sqft |
Source: T.R. Hughes Homes Report a problem | ||
Public tax history
| Year | Property taxes | Tax assessment |
|---|---|---|
| 2025 | $867 +1.7% | $12,888 +11% |
| 2024 | $853 +5.9% | $11,611 |
| 2023 | $806 -5.5% | $11,611 +11.1% |
| 2022 | $853 | $10,450 |
Find assessor info on the county website
Neighborhood: 63301
Nearby homes
- $402,5003 bd2 ba2k sqft712 Palisades Dr, Saint Charles, MO 63301Off Market
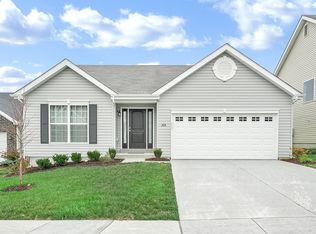
- $494,2003 bd2 ba1.9k sqft703 Palisades Dr, Saint Charles, MO 63301Off Market
- from $530,9003 bd3 ba2.6k sqftGrayson II Plan, Charlestowne Landing, Saint Charles, MO 63301New Construction
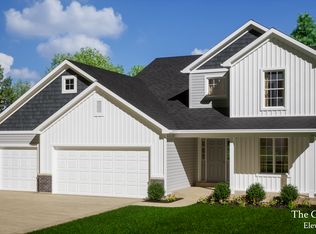
- from $448,9003 bd2 ba1.4k sqftMontgomery Plan, Charlestowne Landing, Saint Charles, MO 63301New Construction
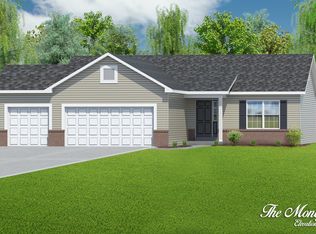
- from $491,9004 bd3 ba2.2k sqftWestover Plan, Charlestowne Landing, Saint Charles, MO 63301New Construction
- from $456,9003 bd2 ba1.5k sqftMonterey II Plan, Charlestowne Landing, Saint Charles, MO 63301New Construction
- from $482,9004 bd3 ba2.1k sqftAspen Plan, Charlestowne Landing, Saint Charles, MO 63301New Construction
- $--3 bd3 ba2.6k sqft325 Wayfair Lndg, Saint Charles, MO 63301Sold
Nearby schools
GreatSchools rating
- 6/10Orchard Farm Middle SchoolGrades: 5-6Distance: 4.6 mi
- 6/10Orchard Farm Sr. High SchoolGrades: 9-12Distance: 0.4 mi
- 8/10Orchard Farm Elementary SchoolGrades: K-4Distance: 4.6 mi
Schools provided by the listing agent
- Elementary: Discovery/Orchard Farm
- Middle: Orchard Farm Middle
- High: Orchard Farm Sr. High
Source: MARIS. This data may not be complete. We recommend contacting the local school district to confirm school assignments for this home.
Get a cash offer in 3 minutes
Find out how much your home could sell for in as little as 3 minutes with a no-obligation cash offer.
Estimated market value
$578,800
Get a cash offer in 3 minutes
Find out how much your home could sell for in as little as 3 minutes with a no-obligation cash offer.
Estimated market value
$578,800
- Missouri
- Saint Charles County
- Saint Charles
- 63301
- 701 Palisades Dr
Nearby cities
Nearby zip codes
Other Saint Charles Topics
