Nestled in the peaceful countryside for privacy, this beautifully remodeled New England farmhouse blends timeless character with modern efficiency & comfort. Originally built in 1870, the home has undergone a full interior & exterior transformation while preserving its classic character. Starting with the removal of all plaster & lath, which has now been upgraded with modern insulation & sheetrock throughout providing comfort & clean lines. The heart of the home is the thoughtfully designed kitchen built for serious cooks using high-end wooden cabinetry, granite countertops, a 2-tier island & ample prep space. Both bathrooms are fully renovated with contemporary fixtures & finishes--one on each level for convenience. The open concept main floor features warm inviting living spaces, teak floors & a newer dining room addition that seamlessly ties into the original farmhouse. The spacious first floor primary bedroom provides easy one-level living while upstairs, you'll find 3 additional bedrooms, a second full bath, an additional living room, an exercise room & a massive unfinished room ideal for storage. Enjoy the quiet peace on the charming front porch or take in sweeping views of the expansive & private 87 acre parcel from the oversized 3-season screened porch perfect for watching wildlife, listening to the breeze or just relaxing in a bug-free space. A small private pond adds to the rural charm. Heating options are flexible & efficient with propane, wood & heat pump systems in place to keep you comfortable year-round. Modern, high-tech siding means less maintenance & more time to enjoy life. The land is a nature lover's paradise, ideal for hiking, cross-country skiing, trail walking, gardening or simply enjoying the space in solitude. Enjoy this perfect blend of historic soul & modern top-tier upgrades with a grand amount of land in this dream country retreat. For those seeking comfort, quality & connection to the land, don't miss this offering.
Active
$885,000
325 West Road, New Sweden, ME 04762
4beds
2,625sqft
Single Family Residence
Built in 1870
87 Acres Lot
$795,200 Zestimate®
$337/sqft
$-- HOA
What's special
Exercise roomGranite countertopsTeak floorsCharming front porchWarm inviting living spacesAmple prep spaceHigh-end wooden cabinetry
- 81 days
- 267
- 29
Zillow last checked:
Listing updated:
Listed by:
Kieffer Real Estate
Source: Maine Listings,MLS#: 1669835
Facts & features
Interior
Bedrooms & bathrooms
- Bedrooms: 4
- Bathrooms: 2
- Full bathrooms: 2
Primary bedroom
- Features: Walk-In Closet(s)
- Level: First
- Area: 225 Square Feet
- Dimensions: 15 x 15
Bedroom 2
- Level: Second
- Area: 140 Square Feet
- Dimensions: 14 x 10
Bedroom 3
- Level: Second
- Area: 165 Square Feet
- Dimensions: 15 x 11
Bedroom 4
- Level: Second
- Area: 165 Square Feet
- Dimensions: 15 x 11
Dining room
- Features: Heat Stove
- Level: First
- Area: 225 Square Feet
- Dimensions: 15 x 15
Exercise room
- Level: Second
- Area: 150 Square Feet
- Dimensions: 10 x 15
Family room
- Level: Second
- Area: 234 Square Feet
- Dimensions: 18 x 13
Kitchen
- Features: Kitchen Island
- Level: First
- Area: 252 Square Feet
- Dimensions: 14 x 18
Living room
- Level: First
- Area: 350 Square Feet
- Dimensions: 14 x 25
Mud room
- Level: First
- Area: 84 Square Feet
- Dimensions: 14 x 6
Other
- Level: Second
- Area: 435 Square Feet
- Dimensions: 29 x 15
Heating
- Direct Vent Heater, Heat Pump, Wood Stove
Cooling
- Heat Pump
Appliances
- Included: Dishwasher, Dryer, Gas Range, Refrigerator, Washer, Tankless Water Heater
Features
- 1st Floor Bedroom, Storage, Walk-In Closet(s)
- Flooring: Carpet, Laminate, Wood, Painted/Stained
- Doors: Storm Door(s)
- Windows: Double Pane Windows
- Basement: Bulkhead,Interior Entry,Full,Unfinished
- Has fireplace: No
Interior area
- Total structure area: 2,625
- Total interior livable area: 2,625 sqft
- Finished area above ground: 2,625
- Finished area below ground: 0
Property
Parking
- Total spaces: 2
- Parking features: Gravel, 5 - 10 Spaces, On Site, Garage Door Opener, Storage
- Attached garage spaces: 2
Features
- Patio & porch: Screened
- Has view: Yes
- View description: Fields, Scenic, Trees/Woods
Lot
- Size: 87 Acres
- Features: Rural, Level, Open Lot, Pasture, Rolling Slope, Wooded
Details
- Additional structures: Shed(s), Barn(s)
- Zoning: Rural
- Other equipment: Internet Access Available, Satellite Dish
Construction
Type & style
- Home type: SingleFamily
- Architectural style: Farmhouse,New Englander
- Property subtype: Single Family Residence
Materials
- Wood Frame, Fiber Cement
- Foundation: Stone
- Roof: Metal,Shingle
Condition
- Year built: 1870
Utilities & green energy
- Electric: Circuit Breakers, Generator Hookup
- Sewer: Private Sewer, Septic Tank
- Water: Private, Well
- Utilities for property: Utilities On
Green energy
- Energy efficient items: Ceiling Fans
Community & HOA
Location
- Region: New Sweden
Financial & listing details
- Price per square foot: $337/sqft
- Annual tax amount: $3,835
- Date on market: 7/1/2026
- Road surface type: Gravel, Paved
Estimated market value
$795,200
$755,000 - $843,000
$1,970/mo
Price history
| Date | Event | Price |
|---|---|---|
| 7/1/2026 | Listed for sale | $885,000$337/sqft |
Source:  Maine Listings #1669835 Report a problem Maine Listings #1669835 Report a problem | ||
| 6/25/2026 | Listing removed | $885,000$337/sqft |
Source: Maine Listings #1628364 Report a problem | ||
| 6/5/2026 | Price change | $885,000-6.3%$337/sqft |
Source: Maine Listings #1628364 Report a problem | ||
| 4/21/2026 | Price change | $945,000-2.1%$360/sqft |
Source: Maine Listings #1628364 Report a problem | ||
| 6/27/2025 | Listed for sale | $965,000-22.8%$368/sqft |
Source: Maine Listings #1628364 Report a problem | ||
| 7/2/2022 | Listing removed | -- |
Source: Maine Listings #1511479 Report a problem | ||
| 10/8/2021 | Listed for sale | $1,250,000$476/sqft |
Source: Maine Listings #1511479 Report a problem | ||
Public tax history
Tax history is unavailable.
Monthly payment
Est. payment
Payment breakdown
Explore the cost of this home by adjusting the details. Changes won't be saved.Climate risks
Neighborhood: 04762
Similar homes
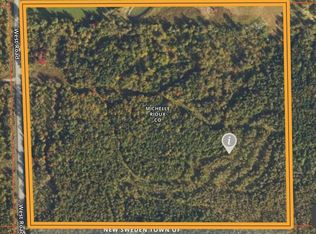
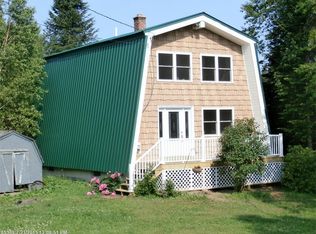
- $825,0003 bd4 ba3.1k sqft1075 West Road, New Sweden, ME 04762Active
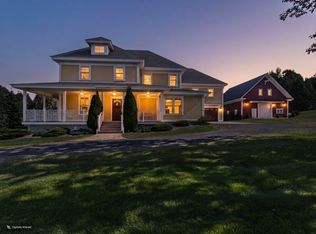
 MLS ID #1655566, Kieffer Real Estate. Maine Listings
 - $469,9002 bd2 ba1.7k sqft1315 New Sweden Road, New Sweden, ME 04762Active
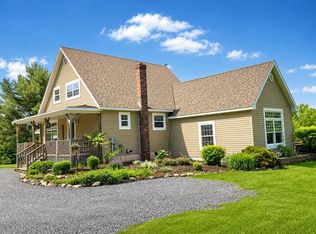 MLS ID #1668006, Fields Realty LLC. Maine Listings
 - $795,0007 bd5 ba3.2k sqft993 East Presque Isle Road, Caribou, ME 04736Active
 MLS ID #1680412, NextHome Experience. Maine Listings
 - $849,9004 bd3 ba3.9k sqft617 Lake Shore Road, Madawaska, ME 04773Active
 MLS ID #1674589, CENTURY 21 Queen City Real Estate. Maine Listings
 - $599,0005 bd3 ba3.3k sqft281 Cross Road, Washburn, ME 04786ActiveMLS ID #1680163, Big Bear Real Estate Company. Maine Listings
- $625,0005 bd3 ba3.7k sqft636 Main Street, Caribou, ME 04736ActiveMLS ID #1666450, Progressive Realty. Maine Listings
- $479,0003 bd3 ba2.4k sqft476 Washburn Street, Caribou, ME 04736ActiveMLS ID #1677791, Kieffer Real Estate. Maine Listings
- $599,9003 bd2 ba2k sqft120 Tabor Road, Washburn, ME 04786ActiveMLS ID #1660848, Progressive Realty. Maine Listings
- $699,0004 bd2 ba2k sqft455 W Van Buren Cove Road Road, Van Buren, ME 04779ActiveMLS ID #1678995, CENTURY 21 Queen City Real Estate. Maine Listings
- $490,0002 bd2 ba1.3k sqft408 Richardson Road, Castle Hill, ME 04757ActiveMLS ID #1669045, Progressive Realty. Maine Listings
- $499,9993 bd4 ba2k sqft429 Martin Road, Sinclair, ME 04779ActiveMLS ID #1672731, Crown Lakes Realty. Maine Listings
