Set on 3 beautifully treed acres, this exceptional Cape Cod home, built in 2006, offers the perfect blend of privacy, tranquility, and timeless quality. From the moment you arrive, you will appreciate the sense of seclusion and the thoughtful design of the property, which features a 2-car attached garage along with two additional 2-car garage/shop spaces, each with a second level for storage. Whether you need room for vehicles, equipment, hobbies, or workshop space, this property delivers outstanding versatility. Enjoy direct access to ATV and snowmobile trails right from your driveway--no trailering required!
Inside, the home showcases premier materials throughout, with beautiful hardwood floors and detailed trim work that add warmth and character to every room. The inviting kitchen is both stylish and functional, featuring a gorgeous center island and an open layout that flows seamlessly into the living room, making it ideal for everyday living and entertaining. Cathedral ceilings and large windows enhance the spacious feel of the home, filling the interior with natural light and creating a bright, airy atmosphere throughout.
Comfort was clearly a priority in the design of this home, with radiant heat throughout and a central vacuum system adding convenience and efficiency. The main level includes a desirable primary bedroom with its own private bath, offering ease and comfort for first-floor living. Upstairs, you will find an additional bedroom along with a den, providing flexible space for guests, a home office, or a cozy retreat.
Outdoor living is just as impressive. A lovely patio creates the perfect setting for entertaining, relaxing, or enjoying the peaceful surroundings. From the patio, pavers lead to your own private outdoor sauna, adding a unique and luxurious touch to this already remarkable property. With beautiful trees surrounding the home and a setting that feels tucked away from the world, this property offers a rare opportunity to enjoy co
Active
$490,000
408 Richardson Road, Castle Hill, ME 04757
2beds
1,365sqft
Single Family Residence
Built in 2006
3 Acres Lot
$461,100 Zestimate®
$359/sqft
$-- HOA
What's special
Gorgeous center islandNatural lightRadiant heat throughoutBeautifully treed acresLovely patioSecond level for storageBeautiful hardwood floors
- 101 days
- 241
- 13
Zillow last checked:
Listing updated:
Listed by:
Progressive Realty
Source: Maine Listings,MLS#: 1669045
Facts & features
Interior
Bedrooms & bathrooms
- Bedrooms: 2
- Bathrooms: 2
- Full bathrooms: 1
- 1/2 bathrooms: 1
Primary bedroom
- Features: Closet
- Level: First
Bedroom 2
- Features: Closet
- Level: Second
Den
- Level: Second
Kitchen
- Features: Eat-in Kitchen, Kitchen Island, Pantry
- Level: First
Living room
- Features: Cathedral Ceiling(s)
- Level: First
Heating
- Heat Pump, Hot Water, Radiant
Cooling
- Heat Pump
Appliances
- Included: Dishwasher, Microwave, Electric Range, Refrigerator
Features
- 1st Floor Bedroom, 1st Floor Primary Bedroom w/Bath, Bathtub, One-Floor Living, Shower, Storage, Walk-In Closet(s), Primary Bedroom w/Bath
- Flooring: Tile, Wood
- Has fireplace: No
- Furnished: Yes
Interior area
- Total structure area: 1,365
- Total interior livable area: 1,365 sqft
- Finished area above ground: 1,365
- Finished area below ground: 0
Video & virtual tour
Property
Parking
- Total spaces: 4
- Parking features: Gravel, 11 - 20 Spaces, Garage Door Opener, Detached, Heated Garage
- Attached garage spaces: 4
Features
- Patio & porch: Deck, Patio
- Has view: Yes
- View description: Fields, Mountain(s), Scenic, Trees/Woods
Lot
- Size: 3 Acres
- Features: Rural, Rolling Slope, Landscaped, Wooded
Details
- Additional structures: Outbuilding
- Parcel number: CAHLM011L007C
- Zoning: Residential
- Other equipment: Central Vacuum, Internet Access Available
Construction
Type & style
- Home type: SingleFamily
- Architectural style: Cape Cod
- Property subtype: Single Family Residence
Materials
- Wood Frame, Vinyl Siding, Wood Siding
- Foundation: Slab, Poured Concrete
- Roof: Shingle
Condition
- Year built: 2006
Utilities & green energy
- Electric: Circuit Breakers
- Sewer: Private Sewer
- Water: Private
- Utilities for property: Utilities On
Green energy
- Energy efficient items: LED Light Fixtures
Community & HOA
Location
- Region: Castle Hill
Financial & listing details
- Price per square foot: $359/sqft
- Tax assessed value: $310,800
- Annual tax amount: $4,040
- Date on market: 6/25/2026
- Road surface type: Gravel, Dirt
Estimated market value
$461,100
$438,000 - $484,000
$1,671/mo
Price history
| Date | Event | Price |
|---|---|---|
| 6/25/2026 | Listed for sale | $490,000+42%$359/sqft |
Source:  Maine Listings #1669045 Report a problem Maine Listings #1669045 Report a problem | ||
| 5/24/2022 | Sold | $345,000-1.4%$253/sqft |
Source: Maine Listings #1524867 Report a problem | ||
| 4/19/2022 | Pending sale | $350,000$256/sqft |
Source: Maine Listings #1524867 Report a problem | ||
| 4/15/2022 | Listed for sale | $350,000$256/sqft |
Source: Maine Listings #1524867 Report a problem | ||
Public tax history
| Year | Property taxes | Tax assessment |
|---|---|---|
| 2024 | $4,040 +49.2% | $310,800 +81.3% |
| 2023 | $2,708 +14.1% | $171,400 +22.8% |
| 2022 | $2,373 +1.4% | $139,600 |
| 2021 | $2,341 | $139,600 |
| 2020 | $2,341 +14.4% | $139,600 +6.4% |
| 2019 | $2,047 -0.5% | $131,200 +0.2% |
| 2018 | $2,057 +3.9% | $131,000 -0.8% |
| 2017 | $1,980 -2% | $132,000 |
| 2016 | $2,020 +3.8% | $132,000 -1% |
| 2015 | $1,946 -1% | $133,300 -1% |
| 2014 | $1,965 +2.1% | $134,600 |
| 2013 | $1,925 +4.1% | $134,600 -1% |
| 2011 | $1,850 +43.6% | $136,000 +13.5% |
| 2009 | $1,288 | $119,800 |
Find assessor info on the county website
Monthly payment
Est. payment
Payment breakdown
Explore the cost of this home by adjusting the details. Changes won't be saved.Climate risks
Neighborhood: 04757
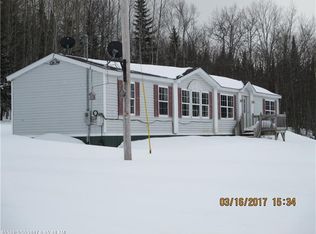
- $111,1002 bd2 ba1.1k sqft380 Richardson Rd, Castle Hill, ME 04757Off Market
- $111,500-- bd-- ba-- sqft361 Richardson Rd, Castle Hill, ME 04757Off Market
- $165,000-- bd-- ba-- sqft326 Richardson Rd, Castle Hill, ME 04757Off Market
- $483,9003 bd1 ba3.1k sqft321 Richardson Rd, Castle Hill, ME 04757Off Market
Similar homes
- $299,0004 bd2 ba1.6k sqft1674 Main Street, Mapleton, ME 04757Active

 MLS ID #1677634, NextHome Discover. Maine Listings
 - $389,0004 bd2 ba1.8k sqft175 Buck Road, Caribou, ME 04736Active
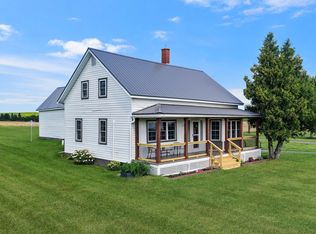 MLS ID #1679659, NextHome Discover. Maine Listings
 - $349,9002 bd2 ba1.7k sqft7 Overlook Drive, Portage Lake, ME 04768Active
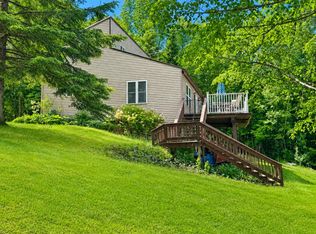 MLS ID #1667086, Fields Realty LLC. Maine Listings
 - $275,0004 bd2 ba1.2k sqft265 Washburn Street, Caribou, ME 04736Active
 MLS ID #1678788, Progressive Realty. Maine Listings
 - $274,5003 bd2 ba1.4k sqft185 River Road, Caribou, ME 04736ActiveMLS ID #1678069, Progressive Realty. Maine Listings
- $259,9003 bd2 ba2k sqft1349 New Sweden Road, Woodland, ME 04736ActiveMLS ID #1661723, Progressive Realty. Maine Listings
- $370,0005 bd4 ba1.9k sqft182 Fort Fairfield Road, Caribou, ME 04736ActiveMLS ID #1660063, Progressive Realty. Maine Listings
- $319,9003 bd3 ba1.8k sqft243 Goding Road, Ashland, ME 04732ActiveMLS ID #1667118, NextHome Discover. Maine Listings
- $300,0003 bd1 ba858 sqft1635 Chapman Road, Chapman, ME 04757ActiveMLS ID #1675058, RE/MAX County. Maine Listings
- $299,0003 bd2 ba1.6k sqft237 Grimes Road, Caribou, ME 04736ActiveMLS ID #1666084, Kieffer Real Estate. Maine Listings
- $385,0001 bd2 ba1.3k sqft792 West Road, Portage Lake, ME 04768ActiveMLS ID #1630542, RE/MAX County. Maine Listings
- $289,5003 bd1 ba1.3k sqft46 Fort Street, Mars Hill, ME 04758ActiveMLS ID #1682493, Keller Williams Realty. Maine Listings
- $387,0004 bd3 ba1.7k sqft15 Bennett Drive, Caribou, ME 04736ActiveMLS ID #1655068, First Choice Real Estate. Maine Listings
- $258,0003 bd2 ba1.3k sqft27 Dudley Street, Presque Isle, ME 04769ActiveMLS ID #1681479, RE/MAX County. Maine Listings
- $299,9004 bd2 ba1.7k sqft30 Park Street, Presque Isle, ME 04769ActiveMLS ID #1661486, Keller Williams Realty. Maine Listings
- $249,9003 bd2 ba1.3k sqft117 Cedar Street, Presque Isle, ME 04769ActiveMLS ID #1675769, NextHome Discover. Maine Listings
- $365,0002 bd1 ba925 sqft667 Little Madawaska Lake Road, Westmanland, ME 04783ActiveMLS ID #1669291, Kieffer Real Estate. Maine Listings
- $289,9003 bd1 ba960 sqft570 Houlton Road, Westfield, ME 04787ActiveMLS ID #1679560, Fields Realty LLC. Maine Listings
- $289,9004 bd2 ba1.6k sqft11 Haven Court, Presque Isle, ME 04769ActiveMLS ID #1680789, NextHome Discover. Maine Listings
- $289,9002 bd2 ba1.1k sqft6 Skyview Drive, Presque Isle, ME 04769ActiveMLS ID #1669658, NextHome Discover. Maine Listings
