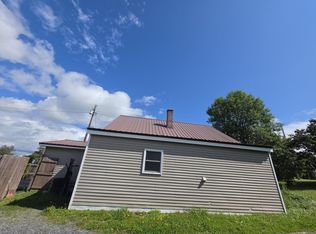
Ideal location, priced to sell and full of classic Maine charm with original rich wood work, hardwood floors and doors, this ideally sized Cape, 46 Fort Street is move in ready and ready for its next chapter. Located in Mars Hill with bold views of Big Rock Mountain Ski Resort and minutes from Mars Hill Country Club this property has quick access to ATV trails in-town that connect to Houlton or north to Presque Isle and beyond. Mars Hill is 30 minute access to 95, with multiple access points to Canada and a 3 hour trips east to ocean points Lubec and Eastport. Blown insulation in walls, an insulated basement and a NEW SHINGLED ROOF on the main house (and garage) this August makes this 1930's vintage charmer cozy in the cold months. Use as a income producing VRBO, vacation home or a permanent residence 46 Fort Street will not disappoint. This precious 3 bedroom property is a well maintained and landscaped, exterior siding improvements and 2 car garage with new remote garage doors. Many improvements include new flooring, new doors, updated electrical in house and garage, survey pinned at 4 corners, 4 year old furnace, new anti dig out fenced dog yard area with partial privacy fencing, newer appliances, and many other improvements have been poured into this charming home. Don't miss this property that's both easy to maintain and conveniently located in quaint, low tax area Mars Hill. Broker Owned. TURN-KEY OPTION potentially available with newer compact tractor and snowblower available separately.
Active
$289,500
46 Fort Street, Mars Hill, ME 04758
3beds
1,325sqft
Single Family Residence
Built in 1930
9,147 Square Feet Lot
$284,200 Zestimate®
$218/sqft
$-- HOA
What's special
Well maintained and landscapedNew flooringNew doorsHardwood floors and doorsExterior siding improvementsNewer appliances
- 12 days
- 526
- 6
Likely to sell faster than
Zillow last checked:
Listing updated:
Listed by:
Keller Williams Realty
Source: Maine Listings,MLS#: 1682493
Facts & features
Interior
Bedrooms & bathrooms
- Bedrooms: 3
- Bathrooms: 1
- Full bathrooms: 1
Bedroom 1
- Level: Second
- Area: 132 Square Feet
- Dimensions: 11 x 12
Bedroom 2
- Level: Second
- Area: 132 Square Feet
- Dimensions: 11 x 12
Bonus room
- Level: First
- Area: 192 Square Feet
- Dimensions: 8 x 24
Bonus room
- Level: First
- Area: 56 Square Feet
- Dimensions: 7 x 8
Kitchen
- Level: First
- Area: 288 Square Feet
- Dimensions: 12 x 24
Living room
- Level: First
- Area: 192 Square Feet
- Dimensions: 16 x 12
Heating
- Forced Air
Cooling
- None
Appliances
- Included: Dryer, Microwave, Electric Range, Refrigerator, Washer
Features
- 1st Floor Bedroom, Bathtub, Shower
- Flooring: Carpet, Laminate, Wood, Hardwood
- Basement: Bulkhead,Interior Entry,Dirt Floor,Full,Unfinished
- Has fireplace: No
Interior area
- Total structure area: 1,325
- Total interior livable area: 1,325 sqft
- Finished area above ground: 1,325
- Finished area below ground: 0
Property
Parking
- Total spaces: 2
- Parking features: Paved, 1 - 4 Spaces, On Street, Detached
- Garage spaces: 2
- Has uncovered spaces: Yes
Features
- Levels: Multi/Split
- Exterior features: Animal Containment System
- Has view: Yes
- View description: Fields, Mountain(s)
Lot
- Size: 9,147 Square Feet
- Features: City Lot, Near Golf Course, Near Town, Neighborhood, Ski Resort, Level, Sidewalks
Details
- Parcel number: MHILM18L014
- Zoning: residental
Construction
Type & style
- Home type: SingleFamily
- Architectural style: Cape Cod
- Property subtype: Single Family Residence
Materials
- Wood Frame, Vinyl Siding
- Foundation: Stone
- Roof: Shingle
Condition
- Year built: 1930
Utilities & green energy
- Electric: Circuit Breakers
- Sewer: Public Sewer
- Water: Public
Green energy
- Energy efficient items: Ceiling Fans, Insulated Foundation, Thermostat
Community & HOA
Location
- Region: Mars Hill
Financial & listing details
- Price per square foot: $218/sqft
- Tax assessed value: $54,800
- Annual tax amount: $1,100
- Date on market: 9/30/2026
- Road surface type: Paved
Estimated market value
$284,200
$270,000 - $298,000
$1,386/mo
Price history
| Date | Event | Price |
|---|---|---|
| 9/30/2026 | Listed for sale | $289,500+175.7%$218/sqft |
Source: Maine Listings #1682493 Report a problem | ||
| 9/8/2022 | Sold | $105,000-4.5%$79/sqft |
Source:  Maine Listings #1539903 Report a problem Maine Listings #1539903 Report a problem | ||
| 8/17/2022 | Pending sale | $109,900$83/sqft |
Source: Maine Listings #1539903 Report a problem | ||
| 8/13/2022 | Listed for sale | $109,900+70.4%$83/sqft |
Source: Maine Listings #1539903 Report a problem | ||
| 7/21/2018 | Listing removed | $64,500$49/sqft |
Source: Northern Maine Realty, Inc. #1343413 Report a problem | ||
| 6/1/2018 | Price change | $64,500-4.4%$49/sqft |
Source: Northern Maine Realty, Inc. #1343413 Report a problem | ||
| 4/4/2018 | Listed for sale | $67,500+3.1%$51/sqft |
Source: Northern Maine Realty, Inc. #1343413 Report a problem | ||
| 12/19/2017 | Listing removed | $65,500$49/sqft |
Source: Owner Report a problem | ||
| 9/20/2017 | Price change | $65,500+4%$49/sqft |
Source: Owner Report a problem | ||
| 5/18/2017 | Price change | $63,000-3.8%$48/sqft |
Source: Owner Report a problem | ||
| 4/20/2017 | Price change | $65,500-5.8%$49/sqft |
Source: Owner Report a problem | ||
| 3/24/2017 | Listed for sale | $69,500-3.5%$52/sqft |
Source: Owner Report a problem | ||
| 11/16/2016 | Listing removed | $72,000$54/sqft |
Source: Owner Report a problem | ||
| 10/12/2016 | Listed for sale | $72,000$54/sqft |
Source: Owner Report a problem | ||
Public tax history
| Year | Property taxes | Tax assessment |
|---|---|---|
| 2024 | $934 | $54,800 |
| 2023 | $934 | $54,800 |
| 2022 | $934 -8.6% | $54,800 |
| 2021 | $1,022 +0.8% | $54,800 |
| 2020 | $1,014 +5.7% | $54,800 |
| 2019 | $959 +1.5% | $54,800 |
| 2018 | $945 | $54,800 |
| 2017 | $945 +4.5% | $54,800 |
| 2016 | $904 | $54,800 |
| 2015 | $904 -24.8% | $54,800 +26.6% |
| 2014 | $1,202 +7.8% | $43,300 |
| 2013 | $1,115 | $43,300 |
Find assessor info on the county website
Monthly payment
Est. payment
Payment breakdown
Explore the cost of this home by adjusting the details. Changes won't be saved.Climate risks
Neighborhood: 04758
Similar homes
- $274,5003 bd2 ba1.4k sqft185 River Road, Caribou, ME 04736Active
 MLS ID #1678069, Progressive Realty. Maine Listings
 - $275,0004 bd2 ba1.2k sqft265 Washburn Street, Caribou, ME 04736Active
 MLS ID #1678788, Progressive Realty. Maine Listings
 - $235,0003 bd3 ba1.8k sqft71 Garden Circle, Caribou, ME 04736Active
 MLS ID #1683969, Progressive Realty. Maine Listings
 - $299,9002 bd1 ba1.7k sqft744 Main Street, Caribou, ME 04736Active
 MLS ID #1679594, Fields Realty LLC. Maine Listings
 - $249,0002 bd1 ba988 sqft115 Washburn Street, Caribou, ME 04736ActiveMLS ID #1675044, Dobbs Realty. Maine Listings
- $239,0004 bd2 ba1.6k sqft39 Collins Street, Caribou, ME 04736ActiveMLS ID #1675765, Kieffer Real Estate. Maine Listings
- $299,0003 bd2 ba1.6k sqft237 Grimes Road, Caribou, ME 04736ActiveMLS ID #1666084, Kieffer Real Estate. Maine Listings
- $185,0004 bd1 ba1.6k sqft11 Vaughn Street, Caribou, ME 04736ActiveMLS ID #1672547, Big Bear Real Estate Company. Maine Listings
- $387,0004 bd3 ba1.7k sqft15 Bennett Drive, Caribou, ME 04736ActiveMLS ID #1655068, First Choice Real Estate. Maine Listings
- $145,0003 bd1 ba884 sqft1 Elm Street, Caribou, ME 04736ActiveMLS ID #1670628, Bernard-Coury Realty. Maine Listings
- $214,9003 bd2 ba1.2k sqft1200 Presque Isle Road, Caribou, ME 04736ActiveMLS ID #1678016, Bernard-Coury Realty. Maine Listings
- $235,3003 bd2 ba1.7k sqft716 Access Highway Road, Caribou, ME 04736ActiveMLS ID #1680925, Progressive Realty. Maine Listings
- $225,0003 bd1 ba988 sqft427 Sweden Street, Caribou, ME 04736ActiveMLS ID #1671540, Progressive Realty. Maine Listings
- $370,0005 bd4 ba1.9k sqft182 Fort Fairfield Road, Caribou, ME 04736ActiveMLS ID #1660063, Progressive Realty. Maine Listings
- $179,9003 bd1 ba1.2k sqft147 Washburn Street, Caribou, ME 04736ActiveMLS ID #1669770, Up North Realty. Maine Listings
- $260,0004 bd2 ba1.2k sqft1710 Van Buren Road, Connor Twp, ME 04736ActiveMLS ID #1628600, Progressive Realty. Maine Listings
- $389,0004 bd2 ba1.8k sqft175 Buck Road, Caribou, ME 04736ActiveMLS ID #1679659, NextHome Discover. Maine Listings
- $199,0002 bd1 ba1.5k sqft9 Spring Street, Caribou, ME 04736ActiveMLS ID #1670655, RE/MAX County. Maine Listings
- $258,0003 bd2 ba1.3k sqft27 Dudley Street, Presque Isle, ME 04769ActiveMLS ID #1681479, RE/MAX County. Maine Listings
