Charming, Well-Maintained Home in a Convenient Caribou Location! Welcome to this lovely, well-maintained 2-bedroom home, conveniently located just one mile from the hospital and close to everyday services, while still feeling wonderfully removed from the activity of town. Step into the backyard and you'll feel like you're in the country. Surrounded by mature trees, beautiful flowers, birds, and wildlife, it's a peaceful place to relax and enjoy the outdoors. With very little road traffic noise, the setting feels surprisingly quiet and private for an in-town home. The location is exceptionally convenient, with the grocery store, fire station, and city services all within approximately half a mile. Nearby streets and surroundings provide plenty of opportunity to get outside and enjoy the area. Inside, the home has a warm, friendly, and cozy feel. The beautiful sunroom is a true highlight, surrounded by windows that fill the room with natural light from the first morning sunrise well into the afternoon. It's the perfect spot for morning coffee, reading, relaxing, or simply enjoying the changing seasons. The home features a comfortable living room, dining room, and kitchen with attractive maple cabinets and easy-opening doors. The windows pull forward for convenient cleaning. A fireplace adds warmth and ambience on cool evenings and makes a special gathering spot for s'mores, cozy winter nights, or simply enjoying a quiet evening at home. The basement includes a bonus room ready to suit your needs as a hobby room, office, exercise area, or additional living or storage space. This inviting home combines convenience, comfort, character, and peaceful surroundings...close to everyday necessities, yet with the feeling of a quiet country retreat. Come take a look, you will fall in love with its peaceful setting and cozy charm!
Active
$299,900
744 Main Street, Caribou, ME 04736
2beds
1,740sqft
Single Family Residence
Built in 1960
0.37 Acres Lot
$-- Zestimate®
$172/sqft
$-- HOA
What's special
Beautiful flowersBeautiful sunroomDining roomSurrounded by mature trees
- 22 days
- 1,624
- 48
Likely to sell faster than
Zillow last checked:
Listing updated:
Listed by:
Fields Realty LLC (207)551-5835
Source: Maine Listings,MLS#: 1679594
Facts & features
Interior
Bedrooms & bathrooms
- Bedrooms: 2
- Bathrooms: 1
- Full bathrooms: 1
Bedroom 1
- Level: First
- Area: 143 Square Feet
- Dimensions: 13 x 11
Bedroom 2
- Level: First
- Area: 168 Square Feet
- Dimensions: 12 x 14
Bonus room
- Level: Basement
Dining room
- Level: First
- Area: 143 Square Feet
- Dimensions: 11 x 13
Kitchen
- Level: First
- Area: 171 Square Feet
- Dimensions: 19 x 9
Living room
- Level: First
- Area: 330 Square Feet
- Dimensions: 22 x 15
Sunroom
- Level: First
- Area: 156 Square Feet
- Dimensions: 12 x 13
Heating
- Baseboard, Heat Pump, Hot Water
Cooling
- Heat Pump
Appliances
- Included: Dishwasher, Dryer, Microwave, Electric Range, Refrigerator, Washer
Features
- Pantry
- Flooring: Laminate
- Windows: Double Pane Windows
- Basement: Interior Entry,Walk-Out Access,Full
- Number of fireplaces: 1
Interior area
- Total structure area: 1,740
- Total interior livable area: 1,740 sqft
- Finished area above ground: 1,540
- Finished area below ground: 200
Property
Parking
- Total spaces: 1
- Parking features: Paved, 1 - 4 Spaces, Garage Door Opener
- Attached garage spaces: 1
Features
- Patio & porch: Deck, Glassed-in Porch
Lot
- Size: 0.37 Acres
- Features: City Lot, Near Golf Course, Near Shopping, Neighborhood, Landscaped
Details
- Parcel number: CARIM35L145A
- Zoning: Residential
Construction
Type & style
- Home type: SingleFamily
- Architectural style: Ranch
- Property subtype: Single Family Residence
Materials
- Wood Frame, Vinyl Siding
- Foundation: Poured Concrete
- Roof: Metal
Condition
- Year built: 1960
Utilities & green energy
- Electric: Circuit Breakers
- Sewer: Public Sewer
- Water: Public
Green energy
- Energy efficient items: Ceiling Fans
Community & HOA
Location
- Region: Caribou
Financial & listing details
- Price per square foot: $172/sqft
- Tax assessed value: $164,500
- Annual tax amount: $3,802
- Date on market: 9/7/2026
- Road surface type: Paved
Estimated market value
Not available
Estimated sales range
Not available
Not available
Price history
| Date | Event | Price |
|---|---|---|
| 9/7/2026 | Listed for sale | $299,900+3.4%$172/sqft |
Source:  Maine Listings #1679594 Report a problem Maine Listings #1679594 Report a problem | ||
| 5/4/2025 | Listing removed | $289,900$167/sqft |
Source: Maine Listings #1611812 Report a problem | ||
| 1/1/2025 | Listed for sale | $289,900+53.4%$167/sqft |
Source: Maine Listings #1611812 Report a problem | ||
| 7/11/2022 | Sold | $189,000-16%$109/sqft |
Source: Maine Listings #1524489 Report a problem | ||
| 6/1/2022 | Pending sale | $225,000$129/sqft |
Source: Maine Listings #1524489 Report a problem | ||
| 4/26/2022 | Listed for sale | $225,000$129/sqft |
Source: Maine Listings #1524489 Report a problem | ||
| 4/17/2022 | Pending sale | $225,000$129/sqft |
Source: Maine Listings #1524489 Report a problem | ||
| 4/12/2022 | Listed for sale | $225,000+28.6%$129/sqft |
Source: Maine Listings #1524489 Report a problem | ||
| 9/26/2019 | Sold | $175,000-7.4%$101/sqft |
Source: Maine Listings #1292213 Report a problem | ||
| 7/28/2017 | Listing removed | $189,000$109/sqft |
Source: RE/MAX CENTRAL #1292213 Report a problem | ||
| 7/13/2017 | Price change | $189,000+5.6%$109/sqft |
Source: RE/MAX CENTRAL #1292213 Report a problem | ||
| 6/6/2017 | Price change | $179,000-2.7%$103/sqft |
Source: RE/MAX Central #1292213 Report a problem | ||
| 3/16/2017 | Price change | $184,000-2.6%$106/sqft |
Source: RE/MAX Central #1292213 Report a problem | ||
| 1/10/2017 | Listed for sale | $189,000$109/sqft |
Source: RE/MAX CENTRAL #1292213 Report a problem | ||
Public tax history
| Year | Property taxes | Tax assessment |
|---|---|---|
| 2024 | $3,520 +11.6% | $164,500 +1.7% |
| 2023 | $3,153 +47% | $161,700 +77.5% |
| 2022 | $2,145 -1% | $91,100 -1% |
| 2021 | $2,167 | $92,000 |
| 2020 | $2,167 -4.1% | $92,000 |
| 2019 | $2,259 +3.6% | $92,000 |
| 2018 | $2,180 -0.9% | $92,000 |
| 2017 | $2,199 +4.4% | $92,000 |
| 2016 | $2,107 +2% | $92,000 |
| 2015 | $2,066 +0.7% | $92,000 |
| 2014 | $2,052 +8.8% | $92,000 |
| 2013 | $1,886 | $92,000 -6.1% |
| 2007 | -- | $98,000 |
Find assessor info on the county website
Monthly payment
Est. payment
Payment breakdown
Explore the cost of this home by adjusting the details. Changes won't be saved.Climate risks
Neighborhood: 04736
Similar homes
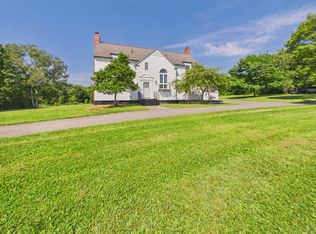
- $299,0003 bd2 ba2k sqft38 Teague Street, Caribou, ME 04736Active

 MLS ID #1675357, NextHome Discover. Maine Listings
 - $274,5003 bd2 ba1.4k sqft185 River Road, Caribou, ME 04736Active
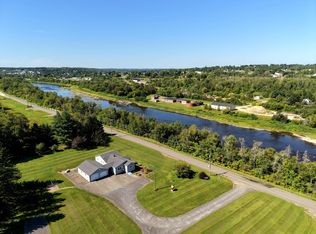 MLS ID #1678069, Progressive Realty. Maine Listings
 - $275,0004 bd2 ba1.2k sqft265 Washburn Street, Caribou, ME 04736Active
 MLS ID #1678788, Progressive Realty. Maine Listings
 - $239,0004 bd2 ba1.6k sqft39 Collins Street, Caribou, ME 04736Active
 MLS ID #1675765, Kieffer Real Estate. Maine Listings
 - $299,0003 bd2 ba1.6k sqft237 Grimes Road, Caribou, ME 04736ActiveMLS ID #1666084, Kieffer Real Estate. Maine Listings
- $329,0002 bd3 ba2.1k sqft128 Ogren Road, Caribou, ME 04736ActiveMLS ID #1678095, Progressive Realty. Maine Listings
- $239,0003 bd3 ba2.2k sqft71 Garden Circle, Caribou, ME 04736ActiveMLS ID #1640309, Kieffer Real Estate. Maine Listings
- $265,3003 bd2 ba1.7k sqft716 Access Highway Road, Caribou, ME 04736ActiveMLS ID #1680925, Progressive Realty. Maine Listings
- $249,0002 bd1 ba988 sqft115 Washburn Street, Caribou, ME 04736ActiveMLS ID #1675044, Dobbs Realty. Maine Listings
- $389,0004 bd2 ba1.8k sqft175 Buck Road, Caribou, ME 04736ActiveMLS ID #1679659, NextHome Discover. Maine Listings
- $369,0003 bd3 ba2.5k sqft386 Old Washburn Road, Caribou, ME 04736ActiveMLS ID #1679078, Keller Williams Realty. Maine Listings
- $387,0004 bd3 ba1.7k sqft15 Bennett Drive, Caribou, ME 04736ActiveMLS ID #1655068, First Choice Real Estate. Maine Listings
- $199,0002 bd1 ba1.5k sqft9 Spring Street, Caribou, ME 04736ActiveMLS ID #1670655, RE/MAX County. Maine Listings
- $370,0005 bd4 ba1.9k sqft182 Fort Fairfield Road, Caribou, ME 04736ActiveMLS ID #1660063, Progressive Realty. Maine Listings
- $225,0003 bd1 ba988 sqft427 Sweden Street, Caribou, ME 04736ActiveMLS ID #1671540, Progressive Realty. Maine Listings
- $268,5005 bd2 ba1.8k sqft1177 Madawaska Road, Connor Twp, ME 04736ActiveMLS ID #1680532, Progressive Realty. Maine Listings
- $259,9003 bd2 ba2k sqft1349 New Sweden Road, Woodland, ME 04736ActiveMLS ID #1661723, Progressive Realty. Maine Listings
- $205,0004 bd2 ba1.4k sqft43 Page Avenue, Caribou, ME 04736ActiveMLS ID #1654647, Up North Realty. Maine Listings
- $225,0003 bd2 ba1.2k sqft1200 Presque Isle Road, Caribou, ME 04736ActiveMLS ID #1678016, Bernard-Coury Realty. Maine Listings
- $169,9002 bd2 ba1.1k sqft30 Washington Street, Caribou, ME 04736ActiveMLS ID #1657385, NextHome Discover. Maine Listings
