Beautifully Updated New England Home on 3 Acres
Nestled on 3 picturesque acres, this charming New England-style home offers the perfect blend of timeless character and modern updates. Located in a desirable in-town setting, this property provides the convenience of being close to shopping, restaurants, schools, and everyday amenities while offering the privacy and peaceful feel of a rural retreat.
Thoughtfully renovated throughout, this home is move-in ready while maintaining its classic New England charm. Major renovations include a complete remodel of the kitchen, dining room, downstairs bathroom, and guest bathroom in 2021, followed by a full renovation of the spacious primary bathroom in 2022.
Additional improvements include three new exterior doors, updated paint throughout, new light fixtures and wiring, insulation and drywall, a brand-new front walkway (2025), a new rear porch (2025), and a beautiful new patio completed in 2025-2026.
With countless upgrades too numerous to list, this home has been meticulously maintained and thoughtfully enhanced over the years. Enjoy the rare combination of an in-town location with the space and tranquility of country living. This exceptional property is full of character, beautifully updated, and ready for its next owners to call home.
Pending
$429,000
750 Main Street, Caribou, ME 04736
4beds
2,602sqft
Single Family Residence
Built in 1936
2.99 Acres Lot
$-- Zestimate®
$165/sqft
$-- HOA
What's special
Beautiful new patioInsulation and drywallThree new exterior doorsCharming new england-style homeThoughtfully renovated throughoutUpdated paint throughout
- 50 days
- 172
- 5
Likely to sell faster than
Zillow last checked:
Listing updated:
Listed by:
Meservier & Associates
Source: Maine Listings,MLS#: 1675717
Facts & features
Interior
Bedrooms & bathrooms
- Bedrooms: 4
- Bathrooms: 3
- Full bathrooms: 2
- 1/2 bathrooms: 1
Primary bedroom
- Features: Closet, Full Bath
- Level: Second
Bedroom 1
- Features: Closet
- Level: Second
Bedroom 2
- Features: Closet
- Level: Second
Bedroom 3
- Features: Closet
- Level: Second
Dining room
- Features: Dining Area, Formal
- Level: First
Kitchen
- Features: Eat-in Kitchen, Kitchen Island
- Level: First
Living room
- Features: Heat Stove, Informal, Wood Burning Fireplace
- Level: First
Heating
- Radiator, Pellet Stove
Cooling
- None
Appliances
- Included: Dishwasher, Disposal, Dryer, Microwave, Electric Range, Refrigerator, Washer
Features
- Bathtub, Pantry, Shower, Storage, Primary Bedroom w/Bath
- Flooring: Tile, Wood
- Basement: Interior Entry,Full,Unfinished
- Number of fireplaces: 2
Interior area
- Total structure area: 2,602
- Total interior livable area: 2,602 sqft
- Finished area above ground: 2,602
- Finished area below ground: 0
Video & virtual tour
Property
Parking
- Total spaces: 2
- Parking features: Gravel, Paved, 5 - 10 Spaces, Storage
- Attached garage spaces: 2
Features
- Patio & porch: Patio
Lot
- Size: 2.99 Acres
- Features: City Lot, Near Shopping, Neighborhood, Suburban, Level, Open Lot, Landscaped
Details
- Parcel number: CARIM35L145
- Zoning: Residential
- Other equipment: Internet Access Available
Construction
Type & style
- Home type: SingleFamily
- Architectural style: Farmhouse,New Englander
- Property subtype: Single Family Residence
Materials
- Wood Frame, Shingle Siding, Wood Siding
- Foundation: Poured Concrete
- Roof: Shingle
Condition
- Year built: 1936
Utilities & green energy
- Electric: Circuit Breakers
- Sewer: Public Sewer
- Water: Public, Well
Community & HOA
Location
- Region: Caribou
Financial & listing details
- Price per square foot: $165/sqft
- Tax assessed value: $245,100
- Annual tax amount: $5,663
- Date on market: 8/11/2026
- Road surface type: Paved
Estimated market value
Not available
Estimated sales range
Not available
Not available
Price history
| Date | Event | Price |
|---|---|---|
| 8/21/2026 | Pending sale | $429,000$165/sqft |
Source:  Maine Listings #1675717 Report a problem Maine Listings #1675717 Report a problem | ||
| 8/11/2026 | Listed for sale | $429,000+69.2%$165/sqft |
Source: Maine Listings #1675717 Report a problem | ||
| 5/22/2020 | Sold | $253,500-2.5%$97/sqft |
Source: Maine Listings #1443446 Report a problem | ||
| 1/30/2020 | Listed for sale | $260,000+7.9%$100/sqft |
Source: Big Bear Real Estate Company #1443446 Report a problem | ||
| 11/8/2012 | Sold | $241,000$93/sqft |
Source: Maine Listings #1031134 Report a problem | ||
Public tax history
| Year | Property taxes | Tax assessment |
|---|---|---|
| 2024 | $5,245 +9.8% | $245,100 |
| 2023 | $4,779 +42.2% | $245,100 +71.8% |
| 2022 | $3,361 | $142,700 |
| 2021 | $3,361 | $142,700 |
| 2020 | $3,361 -4.1% | $142,700 |
| 2019 | $3,503 +3.6% | $142,700 |
| 2018 | $3,382 -0.9% | $142,700 |
| 2017 | $3,411 +4.4% | $142,700 |
| 2016 | $3,268 +2% | $142,700 |
| 2015 | $3,205 +0.7% | $142,700 |
| 2014 | $3,182 +8.8% | $142,700 |
| 2013 | $2,925 | $142,700 |
Find assessor info on the county website
Monthly payment
Est. payment
Payment breakdown
Explore the cost of this home by adjusting the details. Changes won't be saved.Climate risks
Neighborhood: 04736

Similar homes
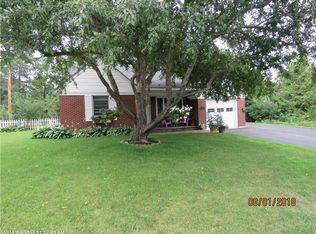
- $459,9003 bd3 ba2.4k sqft476 Washburn Street, Caribou, ME 04736Active

 MLS ID #1677791, Kieffer Real Estate. Maine Listings
 - $389,0004 bd2 ba1.8k sqft175 Buck Road, Caribou, ME 04736Active
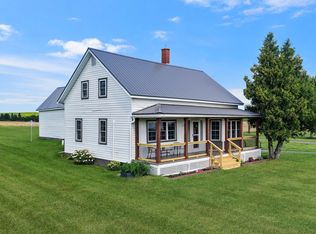 MLS ID #1679659, NextHome Discover. Maine Listings
 - $387,0004 bd3 ba1.7k sqft15 Bennett Drive, Caribou, ME 04736Active
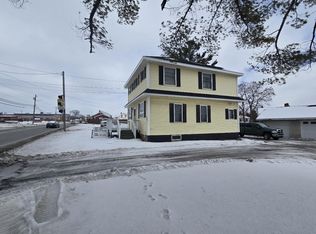 MLS ID #1655068, First Choice Real Estate. Maine Listings
 - $299,0003 bd2 ba2k sqft38 Teague Street, Caribou, ME 04736Active
 MLS ID #1675357, NextHome Discover. Maine Listings
 - $335,0004 bd3 ba3.4k sqft7 Home Farm Road, Caribou, ME 04736ActiveMLS ID #1680496, Bernard-Coury Realty. Maine Listings
- $370,0005 bd4 ba1.9k sqft182 Fort Fairfield Road, Caribou, ME 04736ActiveMLS ID #1660063, Progressive Realty. Maine Listings
- $239,0004 bd2 ba1.6k sqft39 Collins Street, Caribou, ME 04736ActiveMLS ID #1675765, Kieffer Real Estate. Maine Listings
- $369,0003 bd3 ba2.5k sqft386 Old Washburn Road, Caribou, ME 04736ActiveMLS ID #1679078, Keller Williams Realty. Maine Listings
- $289,9003 bd2 ba2.9k sqft153 Fort Fairfield Road, Caribou, ME 04736ActiveMLS ID #1680417, Progressive Realty. Maine Listings
- $299,9003 bd3 ba2.7k sqft26 Teague Street, Caribou, ME 04736ActiveMLS ID #1630538, Progressive Realty. Maine Listings
- $625,0005 bd3 ba3.7k sqft636 Main Street, Caribou, ME 04736ActiveMLS ID #1666450, Progressive Realty. Maine Listings
- $274,5003 bd2 ba1.4k sqft185 River Road, Caribou, ME 04736ActiveMLS ID #1678069, Progressive Realty. Maine Listings
- $299,9002 bd1 ba1.7k sqft744 Main Street, Caribou, ME 04736ActiveMLS ID #1679594, Fields Realty LLC. Maine Listings
- $299,0004 bd3 ba3.5k sqft19 Macarthur Avenue, Caribou, ME 04736ActiveMLS ID #1662658, NextHome Discover. Maine Listings
- $299,0003 bd2 ba1.6k sqft237 Grimes Road, Caribou, ME 04736ActiveMLS ID #1666084, Kieffer Real Estate. Maine Listings
- $239,0003 bd3 ba2.2k sqft71 Garden Circle, Caribou, ME 04736ActiveMLS ID #1640309, Kieffer Real Estate. Maine Listings
- $329,0002 bd3 ba2.1k sqft128 Ogren Road, Caribou, ME 04736ActiveMLS ID #1678095, Progressive Realty. Maine Listings
- $265,3003 bd2 ba1.7k sqft716 Access Highway Road, Caribou, ME 04736ActiveMLS ID #1680925, Progressive Realty. Maine Listings
- $399,9007 bd4 ba1.7k sqft116 W Gate Road, Caribou, ME 04736ActiveMLS ID #1649263, Dobbs Realty. Maine Listings
