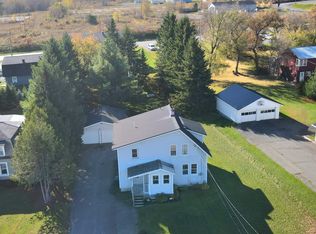
Located at 30 Washington Street in Caribou, this 2-bedroom, 2-bath ranch offers a functional layout with the added bonus of loft space. The kitchen and dining room are separated by a bar area, creating a practical flow for everyday living.
The home offers multiple heating options with a forced hot air furnace, pellet stove, and heat pump. A back deck adds outdoor space, while the 21 x 23 garage provides room for parking, storage, or hobby use.
Set on a 0.25-acre lot in Caribou, this property offers a comfortable layout with useful extra space inside and out.
Be sure to check out the Floor Plan and 3D Tour to fully understand the space!
Active
Price cut: $10K (9/28)
$169,900
30 Washington Street, Caribou, ME 04736
2beds
1,182sqft
Single Family Residence
Built in 1955
0.25 Acres Lot
$-- Zestimate®
$144/sqft
$-- HOA
What's special
Loft spaceFunctional layout
- 181 days
- 373
- 21
Zillow last checked:
Listing updated:
Listed by:
NextHome Discover
Source: Maine Listings,MLS#: 1657385
Facts & features
Interior
Bedrooms & bathrooms
- Bedrooms: 2
- Bathrooms: 2
- Full bathrooms: 2
Bedroom 1
- Features: Closet
- Level: First
Bedroom 2
- Features: Closet
- Level: First
Dining room
- Level: First
Kitchen
- Features: Kitchen Island
- Level: First
Living room
- Features: Built-in Features
- Level: First
Heating
- Forced Air, Heat Pump, Pellet Stove
Cooling
- Heat Pump
Appliances
- Included: Dishwasher, Electric Range, Refrigerator
Features
- Flooring: Laminate, Tile
- Basement: Interior Entry,Walk-Out Access,Full
- Has fireplace: No
Interior area
- Total structure area: 1,182
- Total interior livable area: 1,182 sqft
- Finished area above ground: 1,182
- Finished area below ground: 0
Property
Parking
- Total spaces: 2
- Parking features: Paved, 1 - 4 Spaces, Detached
- Garage spaces: 2
Features
- Patio & porch: Deck
Lot
- Size: 0.25 Acres
- Features: Neighborhood, Rolling Slope
Details
- Parcel number: CARIM28L037
- Zoning: Residential
- Other equipment: Internet Access Available
Construction
Type & style
- Home type: SingleFamily
- Architectural style: Ranch
- Property subtype: Single Family Residence
Materials
- Wood Frame, Wood Siding
- Foundation: Poured Concrete
- Roof: Metal,Shingle
Condition
- Year built: 1955
Utilities & green energy
- Electric: Circuit Breakers
- Sewer: Public Sewer
- Water: Public
Green energy
- Energy efficient items: Ceiling Fans
Community & HOA
Location
- Region: Caribou
Financial & listing details
- Price per square foot: $144/sqft
- Tax assessed value: $104,800
- Annual tax amount: $2,420
- Date on market: 4/10/2026
- Road surface type: Paved
Estimated market value
Not available
Estimated sales range
Not available
$1,470/mo
Price history
| Date | Event | Price |
|---|---|---|
| 9/28/2026 | Price change | $169,900-5.6%$144/sqft |
Source:  Maine Listings #1657385 Report a problem Maine Listings #1657385 Report a problem | ||
| 4/10/2026 | Listed for sale | $179,900$152/sqft |
Source: Maine Listings #1657385 Report a problem | ||
| 3/9/2026 | Listing removed | $179,900$152/sqft |
Source: Maine Listings #1615880 Report a problem | ||
| 11/3/2025 | Price change | $179,900-10%$152/sqft |
Source: Maine Listings #1615880 Report a problem | ||
| 9/26/2025 | Price change | $199,900-4.8%$169/sqft |
Source: Maine Listings #1615880 Report a problem | ||
| 7/13/2025 | Price change | $210,000-3.9%$178/sqft |
Source: Maine Listings #1615880 Report a problem | ||
| 3/11/2025 | Listed for sale | $218,500$185/sqft |
Source: Maine Listings #1615880 Report a problem | ||
Public tax history
| Year | Property taxes | Tax assessment |
|---|---|---|
| 2024 | $2,243 +9.7% | $104,800 |
| 2023 | $2,044 +11.4% | $104,800 +34.5% |
| 2022 | $1,835 | $77,900 |
| 2021 | $1,835 | $77,900 |
| 2020 | $1,835 -4% | $77,900 |
| 2019 | $1,912 +3.6% | $77,900 |
| 2018 | $1,846 -0.9% | $77,900 |
| 2017 | $1,862 +4.4% | $77,900 |
| 2016 | $1,784 +1.9% | $77,900 |
| 2015 | $1,750 +0.7% | $77,900 |
| 2014 | $1,737 +8.8% | $77,900 |
| 2013 | $1,597 | $77,900 |
Find assessor info on the county website
Monthly payment
Est. payment
Payment breakdown
Explore the cost of this home by adjusting the details. Changes won't be saved.Climate risks
Neighborhood: 04736


Similar homes
- $189,9005 bd2 ba1.6k sqft39 Washington Street, Caribou, ME 04736Active
 MLS ID #1640612, Progressive Realty. Maine Listings
 - $185,0004 bd1 ba1.6k sqft11 Vaughn Street, Caribou, ME 04736Active
 MLS ID #1672547, Big Bear Real Estate Company. Maine Listings
 - $179,9003 bd1 ba1.2k sqft147 Washburn Street, Caribou, ME 04736Active
 MLS ID #1669770, Up North Realty. Maine Listings
 - $145,0003 bd1 ba884 sqft1 Elm Street, Caribou, ME 04736Active
 MLS ID #1670628, Bernard-Coury Realty. Maine Listings
 - $139,9002 bd1 ba1k sqft348 Sweden Street #B, Caribou, ME 04736ActiveMLS ID #1677328, Progressive Realty. Maine Listings
- $199,0002 bd1 ba1.5k sqft9 Spring Street, Caribou, ME 04736ActiveMLS ID #1670655, RE/MAX County. Maine Listings
- $125,0003 bd2 ba1.7k sqft24 Glenn Street, Caribou, ME 04736ActiveMLS ID #1678654, Progressive Realty. Maine Listings
- $205,0004 bd2 ba1.4k sqft43 Page Avenue, Caribou, ME 04736ActiveMLS ID #1654647, Up North Realty. Maine Listings
- $249,0002 bd1 ba988 sqft115 Washburn Street, Caribou, ME 04736ActiveMLS ID #1675044, Dobbs Realty. Maine Listings
- $129,0003 bd1 ba1.5k sqft50 Fort Street, Caribou, ME 04736ActiveMLS ID #1679371, Dobbs Realty. Maine Listings
- $214,9003 bd2 ba1.2k sqft1200 Presque Isle Road, Caribou, ME 04736ActiveMLS ID #1678016, Bernard-Coury Realty. Maine Listings
- $225,0003 bd1 ba988 sqft427 Sweden Street, Caribou, ME 04736ActiveMLS ID #1671540, Progressive Realty. Maine Listings
- $106,9004 bd1 ba1.1k sqft12 Patten Street, Caribou, ME 04736ActiveMLS ID #1662447, Kieffer Real Estate. Maine Listings
- $239,0004 bd2 ba1.6k sqft39 Collins Street, Caribou, ME 04736ActiveMLS ID #1675765, Kieffer Real Estate. Maine Listings
- $89,0002 bd1 ba1.1k sqft43 Spring Street, Caribou, ME 04736ActiveMLS ID #1670460, Realty of Maine. Maine Listings
- $139,9002 bd2 ba1.4k sqft461 Plante Road, Caribou, ME 04736ActiveMLS ID #1675401, Dobbs Realty. Maine Listings
- $235,3003 bd2 ba1.7k sqft716 Access Highway Road, Caribou, ME 04736ActiveMLS ID #1680925, Progressive Realty. Maine Listings
- $169,9002 bd1 ba830 sqft3095 W Chapman Road, Mapleton, ME 04757ActiveMLS ID #1682012, NextHome Discover. Maine Listings
- $179,0004 bd2 ba1.7k sqft242 Maple Grove Road, Fort Fairfield, ME 04742ActiveMLS ID #1667001, Dobbs Realty. Maine Listings
- $159,0003 bd1 ba1.5k sqft1594 New Sweden Road, Stockholm, ME 04783ActiveMLS ID #1678055, Dobbs Realty. Maine Listings
