Welcome to 500 Colby Siding Road! A spacious 5 bedrooms 1 bath home with updates. Located on over half an acre level yard with beautiful field views in the backyard and very close to the ATV/snowmobile trail! Soak in the summer days on the spacious wood deck. As you step inside you'll first notice the spacious & newly renovated mudroom that opens to the updated kitchen. About 7 years ago - new floors, drywall, kitchen cabinets, and countertops make this kitchen very appealing to buyers. For the organized chef, take advantage of the thoughtfully organized pantry shelves in the laundry room which is right off the kitchen. This convenient location also makes keeping up with laundry a breeze. The dining-living space is open yet comfortably cozy and connected to the kitchen. The bedrooms are all quite spacious and could make for some wonderful office/second living/workout room space as well if you don't need all five bedrooms! Marketed ''as-is'' and priced to sell, come ready to buy with cash or a conventional loan. Set up a tour today!
Active
$140,000
500 Colby Siding Road, Woodland, ME 04736
5beds
1,643sqft
Single Family Residence
Built in ----
0.53 Acres Lot
$-- Zestimate®
$85/sqft
$-- HOA
What's special
Spacious wood deckNew floorsUpdated kitchen
- 4 days
- 372
- 28
Likely to sell faster than
Zillow last checked:
Listing updated:
Listed by:
Kieffer Real Estate
Source: Maine Listings,MLS#: 1685415
Facts & features
Interior
Bedrooms & bathrooms
- Bedrooms: 5
- Bathrooms: 1
- Full bathrooms: 1
Bedroom 1
- Level: First
- Area: 126 Square Feet
- Dimensions: 12.6 x 10
Bedroom 2
- Level: First
- Area: 131.67 Square Feet
- Dimensions: 13.3 x 9.9
Bedroom 3
- Level: First
- Area: 127.91 Square Feet
- Dimensions: 13.2 x 9.69
Bedroom 4
- Level: First
- Area: 124.8 Square Feet
- Dimensions: 10.4 x 12
Bedroom 5
- Level: First
- Area: 120.9 Square Feet
- Dimensions: 13 x 9.3
Dining room
- Level: First
- Area: 93.85 Square Feet
- Dimensions: 8.69 x 10.8
Kitchen
- Features: Eat-in Kitchen, Kitchen Island, Pantry
- Level: First
- Area: 103.23 Square Feet
- Dimensions: 11.1 x 9.3
Laundry
- Level: First
- Area: 103.23 Square Feet
- Dimensions: 11.1 x 9.3
Living room
- Level: First
- Area: 142.48 Square Feet
- Dimensions: 13.7 x 10.4
Mud room
- Level: First
- Area: 85 Square Feet
- Dimensions: 17 x 5
Heating
- Baseboard, Forced Air, Heat Pump
Cooling
- Heat Pump
Appliances
- Included: Dishwasher, Microwave, Electric Range, Refrigerator
Features
- 1st Floor Bedroom, Bathtub, Pantry
- Flooring: Laminate, Vinyl
- Windows: Double Pane Windows
- Basement: Interior Entry,Full,Sump Pump
- Has fireplace: No
Interior area
- Total structure area: 1,643
- Total interior livable area: 1,643 sqft
- Finished area above ground: 1,643
- Finished area below ground: 0
Video & virtual tour
Property
Parking
- Parking features: Paved, 1 - 4 Spaces
Features
- Patio & porch: Deck
- Has view: Yes
- View description: Fields, Scenic
Lot
- Size: 0.53 Acres
- Features: Neighborhood, Rural, Level, Open Lot
Details
- Zoning: Rural
- Other equipment: Internet Access Available
Construction
Type & style
- Home type: SingleFamily
- Architectural style: Ranch
- Property subtype: Single Family Residence
Materials
- Wood Frame, Vinyl Siding
- Foundation: Poured Concrete
- Roof: Metal
Utilities & green energy
- Electric: Circuit Breakers
- Sewer: Private Sewer, Septic Tank
- Water: Private, Well
Community & HOA
Location
- Region: Woodland
Financial & listing details
- Price per square foot: $85/sqft
- Annual tax amount: $2,112
- Date on market: 10/23/2026
- Exclusions: Washer, dryer, black fridge
- Road surface type: Paved
Estimated market value
Not available
Estimated sales range
Not available
Not available
Price history
| Date | Event | Price |
|---|---|---|
| 10/23/2026 | Listed for sale | $140,000+12.1%$85/sqft |
Source:  Maine Listings #1685415 Report a problem | ||
| 9/25/2025 | Listing removed | $124,900$76/sqft |
Source: Maine Listings #1624438 Report a problem | ||
| 6/30/2025 | Price change | $124,900-7.4%$76/sqft |
Source: Maine Listings #1624438 Report a problem | ||
| 6/17/2025 | Price change | $134,900-3.6%$82/sqft |
Source: Maine Listings #1624438 Report a problem | ||
| 5/29/2025 | Listed for sale | $140,000+135.3%$85/sqft |
Source: Maine Listings #1624438 Report a problem | ||
| 3/17/2014 | Listing removed | $59,500$36/sqft |
Source: RE/MAX Central #1080199 Report a problem | ||
| 2/8/2013 | Listed for sale | $59,500$36/sqft |
Source: RE/MAX Central #1080199 Report a problem | ||
Public tax history
Tax history is unavailable.
Monthly payment
Est. payment
Payment breakdown
Explore the cost of this home by adjusting the details. Changes won't be saved.Climate risks
Neighborhood: 04736
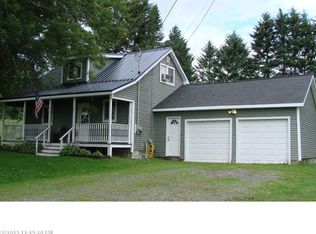
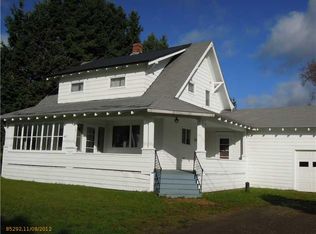
Similar homes
- $129,9003 bd1 ba1.9k sqft1080 New Sweden Road, Woodland, ME 04736Active

 MLS ID #1670899, Keller Williams Realty. Maine Listings
- $125,0003 bd2 ba1.7k sqft24 Glenn Street, Caribou, ME 04736Active
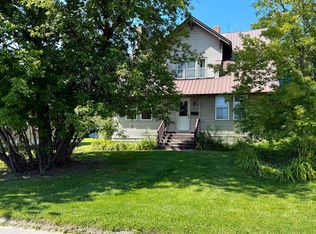 MLS ID #1678654, Progressive Realty. Maine Listings
- $139,9002 bd2 ba1.4k sqft461 Plante Road, Caribou, ME 04736Active
 MLS ID #1675401, Dobbs Realty. Maine Listings
- $150,0002 bd1 ba1.3k sqft7 Lee St, Caribou, ME 04736For Sale By Owner
- $169,9002 bd2 ba1.1k sqft30 Washington Street, Caribou, ME 04736ActiveMLS ID #1684550, NextHome Discover. Maine Listings
- $79,0004 bd2 ba1.6k sqft392 Old Washburn Road, Caribou, ME 04736ActiveMLS ID #1640694, Kieffer Real Estate. Maine Listings
- $129,0003 bd2 ba1.2k sqft1299 Main Street, Washburn, ME 04786ActiveMLS ID #1673378, RE/MAX County. Maine Listings
- $179,0006 bd2 ba2.3k sqft808 Madawaska Road, Caribou, ME 04736ActiveMLS ID #1658546, Keller Williams Realty. Maine Listings
- $139,9006 bd4 ba1.1k sqft10 Lyndon Street, Caribou, ME 04736ActiveMLS ID #1650399, Dobbs Realty. Maine Listings
- $155,0004 bd1 ba2.4k sqft246 Main Street, Limestone, ME 04750ActiveMLS ID #1676403, RE/MAX County. Maine Listings
- $159,0003 bd1 ba1.5k sqft1594 New Sweden Road, Stockholm, ME 04783ActiveMLS ID #1678055, Dobbs Realty. Maine Listings
- $139,9004 bd1 ba1.5k sqft35 Leighton Avenue, Limestone, ME 04750ActiveMLS ID #1657584, Progressive Realty. Maine Listings
- $185,0004 bd1 ba1.6k sqft11 Vaughn Street, Caribou, ME 04736ActiveMLS ID #1672547, Big Bear Real Estate Company. Maine Listings
- $115,0003 bd1 ba1.5k sqft50 Fort Street, Caribou, ME 04736ActiveMLS ID #1679371, Dobbs Realty. Maine Listings
- $148,7503 bd2 ba980 sqft54 Washburn Road, Presque Isle, ME 04769ActiveMLS ID #1684773, NextHome Discover. Maine Listings
- $179,9003 bd1 ba1.2k sqft147 Washburn Street, Caribou, ME 04736ActiveMLS ID #1669770, Up North Realty. Maine Listings
- $127,3003 bd2 ba1.5k sqft372 N Wade Road, Wade, ME 04786ActiveMLS ID #1683110, Dobbs Realty. Maine Listings
- $200,0002 bd1 ba988 sqft115 Washburn Street, Caribou, ME 04736ActiveMLS ID #1675044, Dobbs Realty. Maine Listings
- $89,0002 bd1 ba1.1k sqft43 Spring Street, Caribou, ME 04736ActiveMLS ID #1670460, Realty of Maine. Maine Listings
- $205,0004 bd2 ba1.4k sqft43 Page Avenue, Caribou, ME 04736ActiveMLS ID #1654647, Up North Realty. Maine Listings
