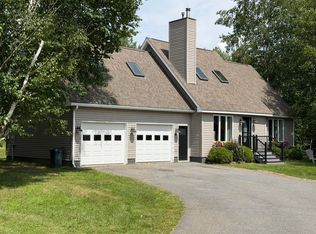
Looking for room to grow yet don't want to be way out of town? Welcome to 147 Washburn Street. This home has been completely remodeled from the studs on up. Boasting 3 bedrooms and a large bathroom with washer and dryer hookup on the main floor this home allows for one floor living. At .96 sitting on just under an acre the property provides plenty of space for outdoor living or adding the garage, yet close enough to schools, shopping and the parks. Country living on the edge of town with a complete move in ready home don't wait on this set up your appointment today.
Active
Price cut: $16K (8/25)
$179,900
147 Washburn Street, Caribou, ME 04736
3beds
1,208sqft
Single Family Residence
Built in ----
0.96 Acres Lot
$-- Zestimate®
$149/sqft
$-- HOA
What's special
- 103 days
- 171
- 13
Zillow last checked:
Listing updated:
Listed by:
Up North Realty
Source: Maine Listings,MLS#: 1669770
Facts & features
Interior
Bedrooms & bathrooms
- Bedrooms: 3
- Bathrooms: 1
- Full bathrooms: 1
Primary bedroom
- Features: Closet
- Level: First
- Area: 120 Square Feet
- Dimensions: 12 x 10
Bedroom 1
- Features: Built-in Features, Closet
- Level: Second
- Area: 132 Square Feet
- Dimensions: 11 x 12
Bedroom 2
- Features: Closet
- Level: Second
- Area: 137.5 Square Feet
- Dimensions: 11 x 12.5
Dining room
- Level: First
- Area: 120 Square Feet
- Dimensions: 10 x 12
Kitchen
- Features: Eat-in Kitchen
- Level: First
- Area: 228 Square Feet
- Dimensions: 19 x 12
Living room
- Level: First
- Area: 143 Square Feet
- Dimensions: 11 x 13
Sunroom
- Level: First
- Area: 114 Square Feet
- Dimensions: 19 x 6
Heating
- Forced Air, Heat Pump
Cooling
- Heat Pump
Appliances
- Included: Electric Range, Refrigerator
Features
- Flooring: Vinyl
- Basement: Interior Entry,Full,Unfinished
- Has fireplace: No
Interior area
- Total structure area: 1,208
- Total interior livable area: 1,208 sqft
- Finished area above ground: 1,208
- Finished area below ground: 0
Property
Parking
- Parking features: Gravel, 1 - 4 Spaces
Lot
- Size: 0.96 Acres
- Features: Near Town, Suburban, Level, Rolling Slope
Details
- Parcel number: CARIM29L056
- Zoning: R-1
Construction
Type & style
- Home type: SingleFamily
- Architectural style: Farmhouse,New Englander
- Property subtype: Single Family Residence
Materials
- Wood Frame, Vinyl Siding
- Foundation: Stone, Poured Concrete
- Roof: Metal
Utilities & green energy
- Electric: Circuit Breakers
- Sewer: Private Sewer
- Water: Well
Community & HOA
Community
- Subdivision: J
Location
- Region: Caribou
Financial & listing details
- Price per square foot: $149/sqft
- Tax assessed value: $65,800
- Annual tax amount: $1,408
- Date on market: 7/6/2026
- Road surface type: Paved
Estimated market value
Not available
Estimated sales range
Not available
Not available
Price history
| Date | Event | Price |
|---|---|---|
| 8/25/2026 | Price change | $179,900-8.2%$149/sqft |
Source:  Maine Listings #1669770 Report a problem Maine Listings #1669770 Report a problem | ||
| 7/20/2026 | Price change | $195,900-4.4%$162/sqft |
Source: Maine Listings #1669770 Report a problem | ||
| 7/6/2026 | Listed for sale | $205,000+173.3%$170/sqft |
Source: Maine Listings #1669770 Report a problem | ||
| 6/29/2026 | Sold | $75,000+50%$62/sqft |
Source: Public Record Report a problem | ||
| 7/24/2012 | Sold | $50,000$41/sqft |
Source: Maine Listings #1037541 Report a problem | ||
Public tax history
| Year | Property taxes | Tax assessment |
|---|---|---|
| 2024 | $1,408 +9.7% | $65,800 |
| 2023 | $1,283 +12.3% | $65,800 +35.7% |
| 2022 | $1,142 | $48,500 |
| 2021 | $1,142 | $48,500 |
| 2020 | $1,142 -4.1% | $48,500 |
| 2019 | $1,191 +3.7% | $48,500 |
| 2018 | $1,149 -0.9% | $48,500 |
| 2017 | $1,159 +4.3% | $48,500 |
| 2016 | $1,111 +2% | $48,500 |
| 2015 | $1,089 +0.6% | $48,500 |
| 2014 | $1,082 | $48,500 |
Find assessor info on the county website
Monthly payment
Est. payment
Payment breakdown
Explore the cost of this home by adjusting the details. Changes won't be saved.Climate risks
Neighborhood: 04736


Similar homes
- $185,0004 bd1 ba1.6k sqft11 Vaughn Street, Caribou, ME 04736Active

 MLS ID #1672547, Big Bear Real Estate Company. Maine Listings
 - $150,0002 bd1 ba1.3k sqft7 Lee St, Caribou, ME 04736For Sale By Owner

- $199,0002 bd1 ba1.5k sqft9 Spring Street, Caribou, ME 04736Active
 MLS ID #1670655, RE/MAX County. Maine Listings
 - $214,9003 bd2 ba1.2k sqft1200 Presque Isle Road, Caribou, ME 04736Active
 MLS ID #1678016, Bernard-Coury Realty. Maine Listings
 - $205,0004 bd2 ba1.4k sqft43 Page Avenue, Caribou, ME 04736ActiveMLS ID #1654647, Up North Realty. Maine Listings
- $249,0002 bd1 ba988 sqft115 Washburn Street, Caribou, ME 04736ActiveMLS ID #1675044, Dobbs Realty. Maine Listings
- $225,0003 bd1 ba988 sqft427 Sweden Street, Caribou, ME 04736ActiveMLS ID #1671540, Progressive Realty. Maine Listings
- $145,0003 bd1 ba884 sqft1 Elm Street, Caribou, ME 04736ActiveMLS ID #1670628, Bernard-Coury Realty. Maine Listings
- $239,0004 bd2 ba1.6k sqft39 Collins Street, Caribou, ME 04736ActiveMLS ID #1675765, Kieffer Real Estate. Maine Listings
- $139,9002 bd1 ba1k sqft348 Sweden Street #B, Caribou, ME 04736ActiveMLS ID #1677328, Progressive Realty. Maine Listings
- $125,0003 bd2 ba1.7k sqft24 Glenn Street, Caribou, ME 04736ActiveMLS ID #1678654, Progressive Realty. Maine Listings
- $235,3003 bd2 ba1.7k sqft716 Access Highway Road, Caribou, ME 04736ActiveMLS ID #1680925, Progressive Realty. Maine Listings
- $115,0003 bd1 ba1.5k sqft50 Fort Street, Caribou, ME 04736ActiveMLS ID #1679371, Dobbs Realty. Maine Listings
- $139,9002 bd2 ba1.4k sqft461 Plante Road, Caribou, ME 04736ActiveMLS ID #1675401, Dobbs Realty. Maine Listings
- $139,9006 bd4 ba1.1k sqft10 Lyndon Street, Caribou, ME 04736ActiveMLS ID #1650399, Dobbs Realty. Maine Listings
- $106,9004 bd1 ba1.1k sqft12 Patten Street, Caribou, ME 04736ActiveMLS ID #1662447, Kieffer Real Estate. Maine Listings
- $179,0004 bd2 ba1.7k sqft242 Maple Grove Road, Fort Fairfield, ME 04742ActiveMLS ID #1667001, Dobbs Realty. Maine Listings
- $159,0003 bd1 ba1.5k sqft1594 New Sweden Road, Stockholm, ME 04783ActiveMLS ID #1678055, Dobbs Realty. Maine Listings
- $195,0003 bd1 ba1.1k sqft63 Lakeshore Drive, Presque Isle, ME 04769ActiveMLS ID #1665073, Big Bear Real Estate Company. Maine Listings
- $260,0004 bd2 ba1.2k sqft1710 Van Buren Road, Connor Twp, ME 04736ActiveMLS ID #1628600, Progressive Realty. Maine Listings
