Charming 4 Bedroom Cape on 1.21 Acres! This Well-Maintained Home offers 2 full Baths, including a Spacious Primary Bedroom with its own en-suite. Convenient layout with one bedroom and laundry on the first floor, and three additional bedrooms upstairs. Enjoy the lovely eat-in Kitchen featuring an island and two pantries—perfect for storage and entertaining. Recent updates include all new Windows and a Durable Metal Roof, Generac Generator. Heated with hot water baseboard for cozy winters. Relax on the beautiful front porch overlooking the well-landscaped yard. Property includes a large 3-car garage for plenty of storage and workspace. Several updates to the Property! Call for More Details!
Active
$260,000
1710 Van Buren Road, Connor Twp, ME 04736
4beds
1,257sqft
Single Family Residence
Built in 1920
1.21 Acres Lot
$-- Zestimate®
$207/sqft
$-- HOA
What's special
Well-landscaped yardBeautiful front porchDurable metal roofAll new windowsIsland and two pantriesLovely eat-in kitchen
- 454 days
- 278
- 13
Zillow last checked:
Listing updated:
Listed by:
Progressive Realty
Source: Maine Listings,MLS#: 1628600
Facts & features
Interior
Bedrooms & bathrooms
- Bedrooms: 4
- Bathrooms: 2
- Full bathrooms: 2
Primary bedroom
- Features: Closet, Full Bath
- Level: Second
Bedroom 1
- Features: Closet
- Level: First
Bedroom 3
- Features: Closet
- Level: Second
Bedroom 4
- Features: Closet
- Level: Second
Kitchen
- Features: Eat-in Kitchen, Kitchen Island, Pantry
- Level: First
Laundry
- Features: Built-in Features
- Level: First
Living room
- Level: First
Heating
- Baseboard, Direct Vent Furnace, Hot Water
Cooling
- None
Appliances
- Included: Dishwasher, Dryer, Electric Range, Refrigerator, Washer
- Laundry: Built-Ins
Features
- 1st Floor Bedroom, Bathtub, Pantry, Shower, Storage, Walk-In Closet(s)
- Flooring: Carpet, Laminate
- Doors: Storm Door(s)
- Windows: Double Pane Windows
- Basement: Bulkhead,Interior Entry,Full,Sump Pump
- Has fireplace: No
Interior area
- Total structure area: 1,257
- Total interior livable area: 1,257 sqft
- Finished area above ground: 1,257
- Finished area below ground: 0
Video & virtual tour
Property
Parking
- Total spaces: 3
- Parking features: Paved, 11 - 20 Spaces, Detached
- Garage spaces: 3
Features
- Levels: Multi/Split
- Patio & porch: Porch
Lot
- Size: 1.21 Acres
- Features: Rural, Rolling Slope, Landscaped
Details
- Parcel number: CONNM0380B20123L3
- Zoning: Residential
- Other equipment: Generator, Internet Access Available
Construction
Type & style
- Home type: SingleFamily
- Architectural style: Cape Cod
- Property subtype: Single Family Residence
Materials
- Wood Frame, Aluminum Siding
- Foundation: Poured Concrete
- Roof: Metal
Condition
- Year built: 1920
Utilities & green energy
- Electric: Circuit Breakers
- Sewer: Private Sewer
- Water: Private
- Utilities for property: Utilities On
Green energy
- Energy efficient items: Ceiling Fans
Community & HOA
Location
- Region: Connor Township
Financial & listing details
- Price per square foot: $207/sqft
- Tax assessed value: $144,360
- Annual tax amount: $1,259
- Date on market: 12/18/2025
- Road surface type: Paved
Estimated market value
Not available
Estimated sales range
Not available
$1,501/mo
Price history
| Date | Event | Price |
|---|---|---|
| 12/18/2025 | Price change | $260,000-5.5%$207/sqft |
Source:  Maine Listings #1628600 Report a problem Maine Listings #1628600 Report a problem | ||
| 12/1/2025 | Pending sale | $275,000$219/sqft |
Source: Maine Listings #1628600 Report a problem | ||
| 6/29/2025 | Listed for sale | $275,000$219/sqft |
Source: Maine Listings #1628600 Report a problem | ||
Public tax history
| Year | Property taxes | Tax assessment |
|---|---|---|
| 2024 | $1,013 | $144,360 |
| 2023 | $1,013 -0.5% | $144,360 |
| 2022 | $1,018 +2.2% | $144,360 |
| 2021 | $996 | $144,360 |
| 2020 | $996 +26.6% | $144,360 +36.9% |
| 2019 | $787 +2.5% | $105,450 -3.2% |
| 2018 | $768 +10.7% | $108,970 0% |
| 2016 | $694 +7.9% | $108,980 +17.4% |
| 2015 | $643 +3.5% | $92,830 |
| 2014 | $621 | $92,830 |
Find assessor info on the county website
Monthly payment
Est. payment
Payment breakdown
Explore the cost of this home by adjusting the details. Changes won't be saved.Climate risks
Neighborhood: 04736
Similar homes
- $268,5005 bd2 ba1.8k sqft1177 Madawaska Road, Connor Twp, ME 04736Active
 MLS ID #1680532, Progressive Realty. Maine Listings
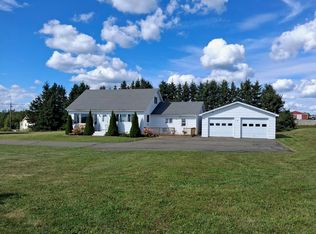
 - $275,0004 bd2 ba1.2k sqft265 Washburn Street, Caribou, ME 04736Active
 MLS ID #1678788, Progressive Realty. Maine Listings
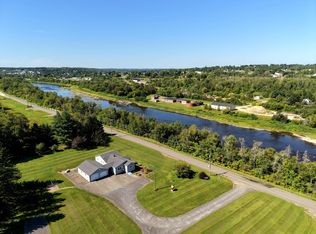
 - $274,5003 bd2 ba1.4k sqft185 River Road, Caribou, ME 04736Active
 MLS ID #1678069, Progressive Realty. Maine Listings
 - $239,0004 bd2 ba1.6k sqft39 Collins Street, Caribou, ME 04736Active
 MLS ID #1675765, Kieffer Real Estate. Maine Listings
 - $249,0002 bd1 ba988 sqft115 Washburn Street, Caribou, ME 04736ActiveMLS ID #1675044, Dobbs Realty. Maine Listings
- $225,0003 bd1 ba988 sqft427 Sweden Street, Caribou, ME 04736ActiveMLS ID #1671540, Progressive Realty. Maine Listings
- $225,0003 bd2 ba1.2k sqft1200 Presque Isle Road, Caribou, ME 04736ActiveMLS ID #1678016, Bernard-Coury Realty. Maine Listings
- $349,0003 bd2 ba1.4k sqft491 Van Buren Road, Caribou, ME 04736ActiveMLS ID #1655666, Bernard-Coury Realty. Maine Listings
- $299,0003 bd2 ba1.6k sqft237 Grimes Road, Caribou, ME 04736ActiveMLS ID #1666084, Kieffer Real Estate. Maine Listings
- $289,0004 bd2 ba1.6k sqft540 High Meadow Road, Perham, ME 04766ActiveMLS ID #1678588, NextHome Discover. Maine Listings
- $299,9002 bd1 ba1.7k sqft744 Main Street, Caribou, ME 04736ActiveMLS ID #1679594, Fields Realty LLC. Maine Listings
- $387,0004 bd3 ba1.7k sqft15 Bennett Drive, Caribou, ME 04736ActiveMLS ID #1655068, First Choice Real Estate. Maine Listings
- $135,0003 bd2 ba1.7k sqft24 Glenn Street, Caribou, ME 04736ActiveMLS ID #1678654, Progressive Realty. Maine Listings
- $139,9002 bd2 ba1.4k sqft461 Plante Road, Caribou, ME 04736ActiveMLS ID #1675401, Dobbs Realty. Maine Listings
- $189,9005 bd2 ba1.6k sqft39 Washington Street, Caribou, ME 04736ActiveMLS ID #1640612, Progressive Realty. Maine Listings
- $239,9003 bd2 ba1.7k sqft416 Washburn Road, Washburn, ME 04786ActiveMLS ID #1677390, NextHome Discover. Maine Listings
- $205,0004 bd2 ba1.4k sqft43 Page Avenue, Caribou, ME 04736ActiveMLS ID #1654647, Up North Realty. Maine Listings
- $185,0004 bd1 ba1.6k sqft11 Vaughn Street, Caribou, ME 04736ActiveMLS ID #1672547, Big Bear Real Estate Company. Maine Listings
- $179,9003 bd1 ba1.2k sqft147 Washburn Street, Caribou, ME 04736ActiveMLS ID #1669770, Up North Realty. Maine Listings
