Three bedroom home with recent updates including a recent electrical entrance and mast, well 7-8 years ago, recent metal roof and a remodeled bathroom. Besides the attached garage with direct entry into the home, there is a detached garage on the property. Enjoy the apple trees and the garden plot.
Active
$250,000
65 Carson Road, Perham, ME 04766
3beds
1,096sqft
Single Family Residence
Built in 1973
3.5 Acres Lot
$235,900 Zestimate®
$228/sqft
$-- HOA
What's special
Garden plotThree bedroom homeApple treesRemodeled bathroom
- 18 days
- 227
- 11
Likely to sell faster than
Zillow last checked:
Listing updated:
Listed by:
Dobbs Realty
Source: Maine Listings,MLS#: 1684639
Facts & features
Interior
Bedrooms & bathrooms
- Bedrooms: 3
- Bathrooms: 1
- Full bathrooms: 1
Bedroom 1
- Level: First
Bedroom 2
- Level: First
Bedroom 3
- Level: First
Bonus room
- Level: First
Kitchen
- Features: Eat-in Kitchen
- Level: First
- Area: 242 Square Feet
- Dimensions: 22 x 11
Living room
- Level: First
- Area: 204 Square Feet
- Dimensions: 17 x 12
Heating
- Baseboard, Hot Water
Cooling
- None
Appliances
- Included: Electric Range, Refrigerator
Features
- 1st Floor Bedroom, Bathtub
- Flooring: Carpet, Vinyl
- Basement: Interior Entry,Full,Sump Pump,Unfinished
- Has fireplace: No
Interior area
- Total structure area: 1,096
- Total interior livable area: 1,096 sqft
- Finished area above ground: 1,096
- Finished area below ground: 0
Property
Parking
- Total spaces: 1
- Parking features: Gravel, 1 - 4 Spaces, Off Street, Detached
- Attached garage spaces: 1
Lot
- Size: 3.5 Acres
- Features: Rural, Open Lot, Rolling Slope, Wooded
Details
- Parcel number: PERHM13L34
- Zoning: Residential
Construction
Type & style
- Home type: SingleFamily
- Architectural style: Ranch
- Property subtype: Single Family Residence
Materials
- Wood Frame, Clapboard, Shingle Siding
- Foundation: Poured Concrete
- Roof: Metal
Condition
- Year built: 1973
Utilities & green energy
- Electric: Circuit Breakers
- Sewer: Private Sewer, Septic Tank
- Water: Private, Well
Community & HOA
Location
- Region: Perham
Financial & listing details
- Price per square foot: $228/sqft
- Tax assessed value: $92,300
- Annual tax amount: $1,820
- Date on market: 10/16/2026
- Road surface type: Paved
Estimated market value
$235,900
$224,000 - $248,000
$1,357/mo
Price history
| Date | Event | Price |
|---|---|---|
| 10/16/2026 | Listed for sale | $250,000$228/sqft |
Source:  Maine Listings #1684639 Report a problem | ||
| 5/6/2025 | Listing removed | $250,000$228/sqft |
Source: Maine Listings #1617292 Report a problem | ||
| 3/28/2025 | Listed for sale | $250,000$228/sqft |
Source: Maine Listings #1617292 Report a problem | ||
| 6/21/2024 | Listing removed | -- |
Source: Maine Listings #1573484 Report a problem | ||
| 3/28/2024 | Listed for sale | $250,000+11.1%$228/sqft |
Source: Maine Listings #1573484 Report a problem | ||
| 9/29/2023 | Listed for sale | $225,000$205/sqft |
Source: Maine Listings #1573484 Report a problem | ||
Public tax history
| Year | Property taxes | Tax assessment |
|---|---|---|
| 2024 | $1,551 | $92,300 |
| 2023 | $1,551 | $92,300 |
| 2022 | $1,551 | $92,300 |
| 2021 | $1,551 | $92,300 |
| 2020 | $1,551 | $92,300 |
| 2014 | $1,551 | $92,300 |
| 2013 | $1,551 -7.7% | $92,300 |
| 2012 | $1,680 | $92,300 |
Find assessor info on the county website
Monthly payment
Est. payment
Payment breakdown
Explore the cost of this home by adjusting the details. Changes won't be saved.Climate risks
Neighborhood: 04766
Similar homes
- $275,0004 bd2 ba1.2k sqft265 Washburn Street, Caribou, ME 04736Active
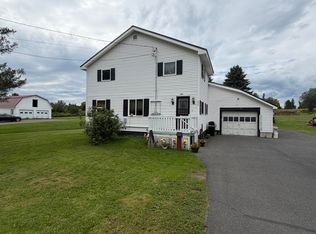
 MLS ID #1678788, Progressive Realty. Maine Listings
- $214,9003 bd2 ba1.2k sqft1200 Presque Isle Road, Caribou, ME 04736Active
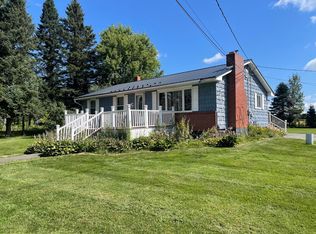 MLS ID #1678016, Bernard-Coury Realty. Maine Listings
- $225,0003 bd1 ba988 sqft427 Sweden Street, Caribou, ME 04736Active
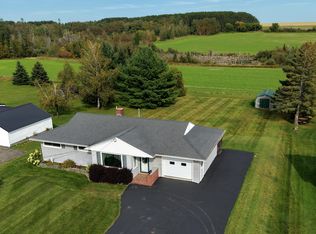 MLS ID #1671540, Progressive Realty. Maine Listings
- $260,0004 bd2 ba1.2k sqft1710 Van Buren Road, Connor Twp, ME 04736Active
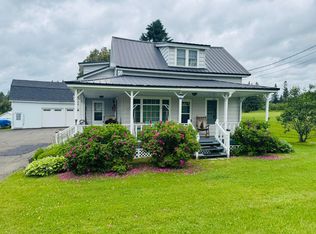 MLS ID #1628600, Progressive Realty. Maine Listings
- $225,0004 bd1 ba1.2k sqft13 Crosby Avenue, Caribou, ME 04736ActiveMLS ID #1686000, Kieffer Real Estate. Maine Listings
- $259,0003 bd1 ba1.2k sqft762 West Road, Portage Lake, ME 04768ActiveMLS ID #1659255, OwnerEntry.com. Maine Listings
- $232,9003 bd1 ba1.1k sqft79 State Park Road, Presque Isle, ME 04769ActiveMLS ID #1680212, Your Home Sold Guaranteed Realty. Maine Listings
- $229,9003 bd2 ba1.3k sqft69 Elm Street, Fort Fairfield, ME 04742ActiveMLS ID #1684792, Fields Realty LLC. Maine Listings
- $349,9003 bd2 ba1.3k sqft40 Moose Ridge Road, Mapleton, ME 04757ActiveMLS ID #1684438, RE/MAX County. Maine Listings
- $129,0003 bd2 ba1.2k sqft1299 Main Street, Washburn, ME 04786ActiveMLS ID #1673378, RE/MAX County. Maine Listings
- $179,9003 bd1 ba1.2k sqft147 Washburn Street, Caribou, ME 04736ActiveMLS ID #1669770, Up North Realty. Maine Listings
- $140,0005 bd1 ba1.6k sqft500 Colby Siding Road, Woodland, ME 04736ActiveMLS ID #1685415, Kieffer Real Estate. Maine Listings
- $239,0004 bd2 ba1.6k sqft39 Collins Street, Caribou, ME 04736ActiveMLS ID #1675765, Kieffer Real Estate. Maine Listings
- $219,9003 bd1 ba1.3k sqft5 Sherwin Street, Presque Isle, ME 04769ActiveMLS ID #1680337, NextHome Discover. Maine Listings
- $350,0002 bd1 ba1.3k sqft1078 Mapleton Road, Mapleton, ME 04757ActiveMLS ID #1686124, NextHome Discover. Maine Listings
- $200,0002 bd1 ba988 sqft115 Washburn Street, Caribou, ME 04736ActiveMLS ID #1675044, Dobbs Realty. Maine Listings
- $258,0003 bd2 ba1.3k sqft27 Dudley Street, Presque Isle, ME 04769ActiveMLS ID #1681479, RE/MAX County. Maine Listings
- $127,3003 bd2 ba1.5k sqft372 N Wade Road, Wade, ME 04786ActiveMLS ID #1683110, Dobbs Realty. Maine Listings
- $212,0002 bd1 ba936 sqft129 Currier Road, Fort Fairfield, ME 04742ActiveMLS ID #1670336, NextHome Discover. Maine Listings
- $264,9004 bd2 ba1.5k sqft15 Strawberry Bank Road, Presque Isle, ME 04769ActiveMLS ID #1674196, NextHome Discover. Maine Listings
