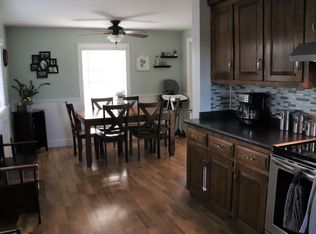
Welcome home to this charming 3-bedroom, 1-bath ranch offering comfort, convenience, and beautiful outdoor living. This well-maintained property features a one-car attached garage, first-floor laundry, an energy-efficient heat pump, Thermo Pride furnace, and an on-demand water heater for year-round comfort and efficiency. Step outside onto the beautiful rear deck and enjoy stunning views of the meticulously manicured lawn, where abundant wildlife and peaceful surroundings create the perfect setting for relaxation or entertaining. Ideally located close to town and the local golf course, this home offers the perfect balance of convenience and country charm. Whether you're looking for your first home, downsizing, or seeking a low-maintenance property, this affordable ranch is one you won't want to miss! Call Today!!
Active
$225,000
427 Sweden Street, Caribou, ME 04736
3beds
988sqft
Single Family Residence
Built in 1956
0.43 Acres Lot
$207,800 Zestimate®
$228/sqft
$-- HOA
What's special
Beautiful rear deckFirst-floor laundryThermo pride furnaceEnergy-efficient heat pumpOne-car attached garageOn-demand water heater
- 97 days
- 310
- 7
Zillow last checked:
Listing updated:
Listed by:
Progressive Realty
Source: Maine Listings,MLS#: 1671540
Facts & features
Interior
Bedrooms & bathrooms
- Bedrooms: 3
- Bathrooms: 1
- Full bathrooms: 1
Bedroom 1
- Features: Closet
- Level: First
Bedroom 2
- Features: Closet
- Level: First
Bedroom 3
- Level: First
Kitchen
- Features: Eat-in Kitchen
- Level: First
Living room
- Level: First
Heating
- Forced Air, Heat Pump
Cooling
- Heat Pump
Appliances
- Included: Dryer, Electric Range, Refrigerator, Washer
Features
- Shower
- Flooring: Carpet, Laminate
- Doors: Storm Door(s)
- Basement: Interior Entry,Walk-Out Access,Full,Unfinished
- Has fireplace: No
Interior area
- Total structure area: 988
- Total interior livable area: 988 sqft
- Finished area above ground: 988
- Finished area below ground: 0
Video & virtual tour
Property
Parking
- Total spaces: 1
- Parking features: Paved, 5 - 10 Spaces
- Attached garage spaces: 1
Features
- Patio & porch: Deck
- Has view: Yes
- View description: Scenic, Trees/Woods
Lot
- Size: 0.43 Acres
- Features: Near Country Club, Near Town, Rolling Slope, Landscaped
Details
- Additional structures: Shed(s)
- Parcel number: CARIM40L006
- Zoning: Residential
- Other equipment: Internet Access Available
Construction
Type & style
- Home type: SingleFamily
- Architectural style: Ranch
- Property subtype: Single Family Residence
Materials
- Wood Frame, Vinyl Siding
- Foundation: Poured Concrete
- Roof: Shingle
Condition
- Year built: 1956
Utilities & green energy
- Electric: Circuit Breakers
- Sewer: Public Sewer
- Water: Well
Green energy
- Energy efficient items: Ceiling Fans
Community & HOA
Location
- Region: Caribou
Financial & listing details
- Price per square foot: $228/sqft
- Tax assessed value: $110,500
- Annual tax amount: $2,365
- Date on market: 7/13/2026
- Road surface type: Paved
Estimated market value
$207,800
$197,000 - $218,000
$1,138/mo
Price history
| Date | Event | Price |
|---|---|---|
| 7/13/2026 | Listed for sale | $225,000$228/sqft |
Source:  Maine Listings #1671540 Report a problem Maine Listings #1671540 Report a problem | ||
Public tax history
| Year | Property taxes | Tax assessment |
|---|---|---|
| 2024 | $2,365 +9.7% | $110,500 |
| 2023 | $2,155 +25.9% | $110,500 +52% |
| 2022 | $1,712 | $72,700 |
| 2021 | $1,712 | $72,700 |
| 2020 | $1,712 -4.1% | $72,700 |
| 2019 | $1,785 +3.6% | $72,700 |
| 2018 | $1,723 -0.9% | $72,700 |
| 2017 | $1,738 +4.4% | $72,700 |
| 2016 | $1,665 +2% | $72,700 |
| 2015 | $1,633 +0.7% | $72,700 |
| 2014 | $1,621 +8.8% | $72,700 |
| 2013 | $1,490 | $72,700 |
Find assessor info on the county website
Monthly payment
Est. payment
Payment breakdown
Explore the cost of this home by adjusting the details. Changes won't be saved.Climate risks
Neighborhood: 04736
Similar homes
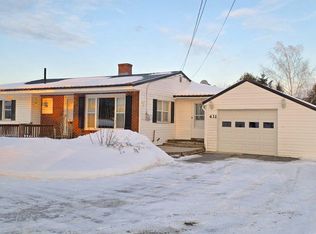
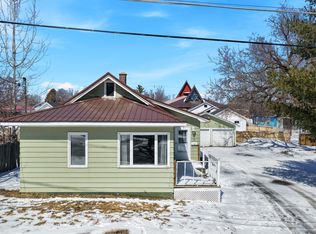
- $169,9002 bd2 ba1.1k sqft30 Washington Street, Caribou, ME 04736Active
 MLS ID #1684550, NextHome Discover. Maine Listings
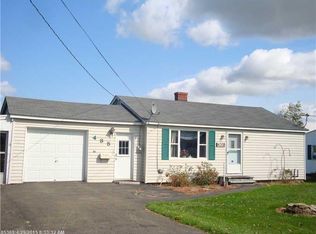
 - $249,0002 bd1 ba988 sqft115 Washburn Street, Caribou, ME 04736Active
 MLS ID #1675044, Dobbs Realty. Maine Listings
 - $214,9003 bd2 ba1.2k sqft1200 Presque Isle Road, Caribou, ME 04736Active
 MLS ID #1678016, Bernard-Coury Realty. Maine Listings
 - $275,0004 bd2 ba1.2k sqft265 Washburn Street, Caribou, ME 04736Active
 MLS ID #1678788, Progressive Realty. Maine Listings
 - $274,5003 bd2 ba1.4k sqft185 River Road, Caribou, ME 04736ActiveMLS ID #1678069, Progressive Realty. Maine Listings
- $179,9003 bd1 ba1.2k sqft147 Washburn Street, Caribou, ME 04736ActiveMLS ID #1669770, Up North Realty. Maine Listings
- $250,0003 bd1 ba1k sqft65 Carson Road, Perham, ME 04766ActiveMLS ID #1684639, Dobbs Realty. Maine Listings
- $145,0003 bd1 ba884 sqft1 Elm Street, Caribou, ME 04736ActiveMLS ID #1670628, Bernard-Coury Realty. Maine Listings
- $260,0004 bd2 ba1.2k sqft1710 Van Buren Road, Connor Twp, ME 04736ActiveMLS ID #1628600, Progressive Realty. Maine Listings
- $229,9003 bd1 ba1.3k sqft5 Sherwin Street, Presque Isle, ME 04769ActiveMLS ID #1680337, NextHome Discover. Maine Listings
- $205,0003 bd2 ba1k sqft14 Howard Street, Mexico, ME 04257ActiveMLS ID #1670780, Integrity Homes Real Estate Group, PC. Maine Listings
- $232,9003 bd1 ba1.1k sqft79 State Park Road, Presque Isle, ME 04769ActiveMLS ID #1680212, Your Home Sold Guaranteed Realty. Maine Listings
- $195,0003 bd1 ba1.1k sqft63 Lakeshore Drive, Presque Isle, ME 04769ActiveMLS ID #1665073, Big Bear Real Estate Company. Maine Listings
- $212,0002 bd1 ba936 sqft129 Currier Road, Fort Fairfield, ME 04742ActiveMLS ID #1670336, NextHome Discover. Maine Listings
- $139,9002 bd2 ba1.4k sqft461 Plante Road, Caribou, ME 04736ActiveMLS ID #1675401, Dobbs Realty. Maine Listings
- $139,9006 bd4 ba1.1k sqft10 Lyndon Street, Caribou, ME 04736ActiveMLS ID #1650399, Dobbs Realty. Maine Listings
- $315,0003 bd1 ba1.3k sqft46 Fort Street, Mars Hill, ME 04758ActiveMLS ID #1682493, Keller Williams Realty. Maine Listings
- $199,9003 bd1 ba1.1k sqft1082 Hamlin Road, Hamlin, ME 04785ActiveMLS ID #1668692, NextHome Discover. Maine Listings
