Welcome to this spacious 4-bedroom, 2-bath, two-story home offering plenty of room both inside and out! Built in 1949 and solid as a rock, this well-built home combines classic construction with comfortable, efficient living. The main level features a large kitchen with plenty of workspace and storage, along with a walk-in pantry that provides even more room for everyday essentials. The dining area flows nicely into the open living room, creating a comfortable space for entertaining or relaxing. Also located on the first floor is the primary bedroom with its own full bath, along with a convenient laundry room. Upstairs you'll find three additional bedrooms and another full bath, providing lots of space for family, guests, a home office, or hobbies. Heating is efficient with a forced hot air system along with two heat pumps for added comfort throughout the seasons. An attached one-car garage adds convenience, while the separate storage shed offers additional space for lawn equipment, tools, and outdoor gear. Situated on approximately 1 acre, this property offers a nice amount of outdoor space while still being close to town and everyday amenities. Spacious, sturdy, and full of potential, this home is ready for its next owner to make it their own!
Active
$275,000
265 Washburn Street, Caribou, ME 04736
4beds
1,280sqft
Single Family Residence
Built in 1949
1 Acres Lot
$260,100 Zestimate®
$215/sqft
$-- HOA
What's special
Attached one-car garageWalk-in pantryConvenient laundry room
- 38 days
- 141
- 5
Zillow last checked:
Listing updated:
Listed by:
Progressive Realty
Source: Maine Listings,MLS#: 1678788
Facts & features
Interior
Bedrooms & bathrooms
- Bedrooms: 4
- Bathrooms: 2
- Full bathrooms: 2
Primary bedroom
- Features: Full Bath
- Level: First
Bedroom 2
- Features: Closet
- Level: Second
Bedroom 3
- Features: Closet
- Level: Second
Bedroom 4
- Features: Closet
- Level: Second
Kitchen
- Features: Eat-in Kitchen
- Level: First
Laundry
- Level: First
Living room
- Level: First
Heating
- Forced Air, Heat Pump, Wood Stove
Cooling
- Heat Pump
Appliances
- Included: Dishwasher, Dryer, Electric Range, Refrigerator, Washer
Features
- 1st Floor Bedroom, 1st Floor Primary Bedroom w/Bath, Pantry, Shower, Storage
- Flooring: Carpet, Laminate
- Doors: Storm Door(s)
- Basement: Interior Entry,Full,Unfinished
- Has fireplace: No
Interior area
- Total structure area: 1,280
- Total interior livable area: 1,280 sqft
- Finished area above ground: 1,280
- Finished area below ground: 0
Video & virtual tour
Property
Parking
- Total spaces: 1
- Parking features: Paved, 5 - 10 Spaces
- Attached garage spaces: 1
Features
- Patio & porch: Deck, Porch
- Has view: Yes
- View description: Trees/Woods
Lot
- Size: 1 Acres
- Features: Near Golf Course, Near Shopping, Near Town, Rolling Slope
Details
- Additional structures: Shed(s)
- Parcel number: CARIM07L037
- Zoning: Residential
- Other equipment: Internet Access Available
Construction
Type & style
- Home type: SingleFamily
- Architectural style: Other
- Property subtype: Single Family Residence
Materials
- Wood Frame, Vinyl Siding
- Foundation: Poured Concrete
- Roof: Shingle
Condition
- Year built: 1949
Utilities & green energy
- Electric: Circuit Breakers
- Sewer: Private Sewer
- Water: Private
Green energy
- Energy efficient items: Ceiling Fans, Insulated Foundation
Community & HOA
Location
- Region: Caribou
Financial & listing details
- Price per square foot: $215/sqft
- Tax assessed value: $151,500
- Annual tax amount: $3,496
- Date on market: 9/2/2026
- Road surface type: Paved
Estimated market value
$260,100
$247,000 - $273,000
$1,400/mo
Price history
| Date | Event | Price |
|---|---|---|
| 9/2/2026 | Listed for sale | $275,000$215/sqft |
Source:  Maine Listings #1678788 Report a problem Maine Listings #1678788 Report a problem | ||
Public tax history
| Year | Property taxes | Tax assessment |
|---|---|---|
| 2024 | $3,242 +9.7% | $151,500 |
| 2023 | $2,954 +27.5% | $151,500 +54% |
| 2022 | $2,317 | $98,400 |
| 2021 | $2,317 | $98,400 |
| 2020 | $2,317 -4.1% | $98,400 |
| 2019 | $2,416 +3.6% | $98,400 |
| 2018 | $2,332 -0.9% | $98,400 |
| 2017 | $2,352 +4.4% | $98,400 |
| 2016 | $2,253 +1.9% | $98,400 |
| 2015 | $2,210 +0.7% | $98,400 |
| 2014 | $2,194 +8.8% | $98,400 |
| 2013 | $2,017 | $98,400 |
Find assessor info on the county website
Monthly payment
Est. payment
Payment breakdown
Explore the cost of this home by adjusting the details. Changes won't be saved.Climate risks
Neighborhood: 04736

Similar homes
- $274,5003 bd2 ba1.4k sqft185 River Road, Caribou, ME 04736Active
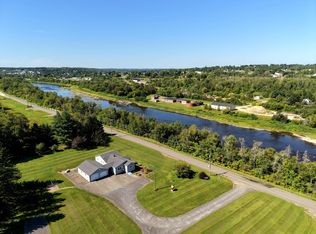
 MLS ID #1678069, Progressive Realty. Maine Listings
 - $249,0002 bd1 ba988 sqft115 Washburn Street, Caribou, ME 04736Active
 MLS ID #1675044, Dobbs Realty. Maine Listings
 - $225,0003 bd1 ba988 sqft427 Sweden Street, Caribou, ME 04736Active
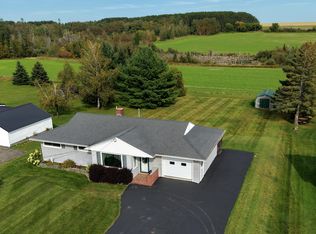 MLS ID #1671540, Progressive Realty. Maine Listings
 - $239,0004 bd2 ba1.6k sqft39 Collins Street, Caribou, ME 04736Active
 MLS ID #1675765, Kieffer Real Estate. Maine Listings
 - $289,5003 bd1 ba1.3k sqft46 Fort Street, Mars Hill, ME 04758ActiveMLS ID #1682493, Keller Williams Realty. Maine Listings
- $260,0004 bd2 ba1.2k sqft1710 Van Buren Road, Connor Twp, ME 04736ActiveMLS ID #1628600, Progressive Realty. Maine Listings
- $299,9002 bd1 ba1.7k sqft744 Main Street, Caribou, ME 04736ActiveMLS ID #1679594, Fields Realty LLC. Maine Listings
- $268,5005 bd2 ba1.8k sqft1177 Madawaska Road, Connor Twp, ME 04736ActiveMLS ID #1680532, Progressive Realty. Maine Listings
- $235,3003 bd2 ba1.7k sqft716 Access Highway Road, Caribou, ME 04736ActiveMLS ID #1680925, Progressive Realty. Maine Listings
- $299,0003 bd2 ba1.6k sqft237 Grimes Road, Caribou, ME 04736ActiveMLS ID #1666084, Kieffer Real Estate. Maine Listings
- $214,9003 bd2 ba1.2k sqft1200 Presque Isle Road, Caribou, ME 04736ActiveMLS ID #1678016, Bernard-Coury Realty. Maine Listings
- $185,0004 bd1 ba1.6k sqft11 Vaughn Street, Caribou, ME 04736ActiveMLS ID #1672547, Big Bear Real Estate Company. Maine Listings
- $179,9003 bd1 ba1.2k sqft147 Washburn Street, Caribou, ME 04736ActiveMLS ID #1669770, Up North Realty. Maine Listings
- $389,0004 bd2 ba1.8k sqft175 Buck Road, Caribou, ME 04736ActiveMLS ID #1679659, NextHome Discover. Maine Listings
- $205,0004 bd2 ba1.4k sqft43 Page Avenue, Caribou, ME 04736ActiveMLS ID #1654647, Up North Realty. Maine Listings
- $387,0004 bd3 ba1.7k sqft15 Bennett Drive, Caribou, ME 04736ActiveMLS ID #1655068, First Choice Real Estate. Maine Listings
- $199,0002 bd1 ba1.5k sqft9 Spring Street, Caribou, ME 04736ActiveMLS ID #1670655, RE/MAX County. Maine Listings
- $139,9002 bd1 ba1k sqft348 Sweden Street #B, Caribou, ME 04736ActiveMLS ID #1677328, Progressive Realty. Maine Listings
- $145,0003 bd1 ba884 sqft1 Elm Street, Caribou, ME 04736ActiveMLS ID #1670628, Bernard-Coury Realty. Maine Listings
- $234,9003 bd2 ba1.7k sqft416 Washburn Road, Washburn, ME 04786ActiveMLS ID #1677390, NextHome Discover. Maine Listings
