Classic County home offering timeless charm and great potential, this spacious, in town, 4-bedroom, 2-bath residence sits on a .48-acre lot and includes a 2-car garage. Spacious pantry in the kicthen and several walk-in bedroom closets, wow! Beautiful original woodwork flows throughout the home, lending warmth and character, while generous first and second floors provide flexible living space and an ideal canvas for modernization or personalization. One of the standout features is the bright 3-season enclosed porch with a vaulted ceiling, perfect for relaxing or entertaining, and multiple open deck areas extend the living space outdoors overlooking the yard. Ideal for buyers who appreciate classic details and want to add contemporary finishes, this property blends comfortable everyday living with opportunities for customization.
Active
Price cut: $10K (9/9)
$239,000
39 Collins Street, Caribou, ME 04736
4beds
1,635sqft
Single Family Residence
Built in 1918
0.48 Acres Lot
$-- Zestimate®
$146/sqft
$-- HOA
What's special
Classic detailsSeveral walk-in bedroom closets
- 50 days
- 623
- 62
Zillow last checked:
Listing updated:
Listed by:
Kieffer Real Estate
Source: Maine Listings,MLS#: 1675765
Facts & features
Interior
Bedrooms & bathrooms
- Bedrooms: 4
- Bathrooms: 2
- Full bathrooms: 2
Bedroom 1
- Level: Second
- Area: 141.57 Square Feet
- Dimensions: 11.7 x 12.1
Bedroom 2
- Level: Second
- Area: 152.55 Square Feet
- Dimensions: 11.3 x 13.5
Bedroom 3
- Level: Second
- Area: 119.3 Square Feet
- Dimensions: 10.11 x 11.8
Bedroom 4
- Features: Laundry/Laundry Hook-up
- Level: Second
- Area: 152.43 Square Feet
- Dimensions: 16.39 x 9.3
Bonus room
- Level: First
- Area: 224 Square Feet
- Dimensions: 14 x 16
Dining room
- Features: Dining Area
- Level: First
- Area: 166.44 Square Feet
- Dimensions: 14.6 x 11.4
Kitchen
- Features: Eat-in Kitchen, Pantry
- Level: First
- Area: 228.78 Square Feet
- Dimensions: 24.6 x 9.3
Living room
- Features: Heat Stove
- Level: First
- Area: 202.86 Square Feet
- Dimensions: 14.7 x 13.8
Office
- Level: First
- Area: 121.94 Square Feet
- Dimensions: 13.4 x 9.1
Sunroom
- Level: First
- Area: 217.49 Square Feet
- Dimensions: 23.9 x 9.1
Heating
- Forced Air, Pellet Stove
Cooling
- None
Appliances
- Included: Dishwasher, Dryer, Electric Range, Refrigerator, Washer
Features
- Bathtub, Pantry, Storage, Walk-In Closet(s)
- Flooring: Carpet, Laminate, Wood
- Basement: Interior Entry,Full,Unfinished
- Number of fireplaces: 1
Interior area
- Total structure area: 1,635
- Total interior livable area: 1,635 sqft
- Finished area above ground: 1,635
- Finished area below ground: 0
Video & virtual tour
Property
Parking
- Total spaces: 2
- Parking features: Paved, 1 - 4 Spaces, On Site, Off Street, Detached
- Garage spaces: 2
Features
- Patio & porch: Deck, Glassed-in Porch
Lot
- Size: 0.48 Acres
- Features: City Lot, Near Country Club, Near Golf Course, Near Public Beach, Near Shopping, Neighborhood, Open Lot, Rolling Slope, Sidewalks, Landscaped
Details
- Parcel number: CARIM35L195
- Zoning: R1
- Other equipment: Internet Access Available
Construction
Type & style
- Home type: SingleFamily
- Architectural style: Bungalow
- Property subtype: Single Family Residence
Materials
- Wood Frame, Shingle Siding, Wood Siding
- Foundation: Poured Concrete
- Roof: Metal,Shingle
Condition
- Year built: 1918
Utilities & green energy
- Electric: Circuit Breakers
- Sewer: Public Sewer
- Water: Public
Community & HOA
Location
- Region: Caribou
Financial & listing details
- Price per square foot: $146/sqft
- Tax assessed value: $192,600
- Annual tax amount: $4,347
- Date on market: 8/11/2026
- Road surface type: Paved
Estimated market value
Not available
Estimated sales range
Not available
Not available
Price history
| Date | Event | Price |
|---|---|---|
| 9/9/2026 | Price change | $239,000-4%$146/sqft |
Source:  Maine Listings #1675765 Report a problem Maine Listings #1675765 Report a problem | ||
| 8/11/2026 | Listed for sale | $249,000+100%$152/sqft |
Source: Maine Listings #1675765 Report a problem | ||
| 3/20/2012 | Listing removed | $124,500$76/sqft |
Source: RE/MAX Central #1031972 Report a problem | ||
| 3/14/2012 | Listed for sale | $124,500$76/sqft |
Source: RE/MAX Central #1031972 Report a problem | ||
| 11/29/2011 | Listing removed | $124,500$76/sqft |
Source: RE/MAX Central #1031972 Report a problem | ||
| 11/17/2011 | Price change | $124,500-4.2%$76/sqft |
Source: RE/MAX Central #1031972 Report a problem | ||
| 10/8/2011 | Listed for sale | $129,900$79/sqft |
Source: RE/MAX Central #1031972 Report a problem | ||
Public tax history
| Year | Property taxes | Tax assessment |
|---|---|---|
| 2024 | $4,122 +10.1% | $192,600 +0.3% |
| 2023 | $3,744 +25.8% | $192,000 +51.9% |
| 2022 | $2,977 | $126,400 |
| 2021 | $2,977 | $126,400 |
| 2020 | $2,977 -4.1% | $126,400 |
| 2019 | $3,103 +3.6% | $126,400 |
| 2018 | $2,996 -0.8% | $126,400 |
| 2017 | $3,021 +4.4% | $126,400 |
| 2016 | $2,895 +2% | $126,400 |
| 2015 | $2,839 +0.7% | $126,400 |
| 2014 | $2,819 | $126,400 +98.7% |
| 2005 | -- | $63,600 |
Find assessor info on the county website
Monthly payment
Est. payment
Payment breakdown
Explore the cost of this home by adjusting the details. Changes won't be saved.Climate risks
Neighborhood: 04736
Similar homes
- $239,0003 bd3 ba2.2k sqft71 Garden Circle, Caribou, ME 04736Active
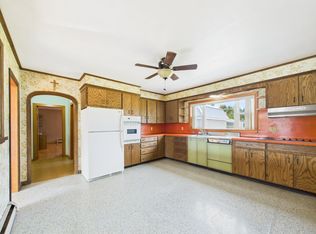
 MLS ID #1640309, Kieffer Real Estate. Maine Listings
 - $299,0003 bd2 ba2k sqft38 Teague Street, Caribou, ME 04736Active
 MLS ID #1675357, NextHome Discover. Maine Listings
 - $205,0004 bd2 ba1.4k sqft43 Page Avenue, Caribou, ME 04736Active
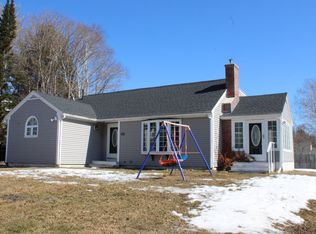 MLS ID #1654647, Up North Realty. Maine Listings
 - $249,0002 bd1 ba988 sqft115 Washburn Street, Caribou, ME 04736Active
 MLS ID #1675044, Dobbs Realty. Maine Listings
 - $275,0004 bd2 ba1.2k sqft265 Washburn Street, Caribou, ME 04736ActiveMLS ID #1678788, Progressive Realty. Maine Listings
- $274,5003 bd2 ba1.4k sqft185 River Road, Caribou, ME 04736ActiveMLS ID #1678069, Progressive Realty. Maine Listings
- $265,3003 bd2 ba1.7k sqft716 Access Highway Road, Caribou, ME 04736ActiveMLS ID #1680925, Progressive Realty. Maine Listings
- $225,0003 bd1 ba988 sqft427 Sweden Street, Caribou, ME 04736ActiveMLS ID #1671540, Progressive Realty. Maine Listings
- $225,0003 bd2 ba1.2k sqft1200 Presque Isle Road, Caribou, ME 04736ActiveMLS ID #1678016, Bernard-Coury Realty. Maine Listings
- $189,9005 bd2 ba1.6k sqft39 Washington Street, Caribou, ME 04736ActiveMLS ID #1640612, Progressive Realty. Maine Listings
- $299,9002 bd1 ba1.7k sqft744 Main Street, Caribou, ME 04736ActiveMLS ID #1679594, Fields Realty LLC. Maine Listings
- $135,0003 bd2 ba1.7k sqft24 Glenn Street, Caribou, ME 04736ActiveMLS ID #1678654, Progressive Realty. Maine Listings
- $185,0004 bd1 ba1.6k sqft11 Vaughn Street, Caribou, ME 04736ActiveMLS ID #1672547, Big Bear Real Estate Company. Maine Listings
- $299,0003 bd2 ba1.6k sqft237 Grimes Road, Caribou, ME 04736ActiveMLS ID #1666084, Kieffer Real Estate. Maine Listings
- $260,0004 bd2 ba1.2k sqft1710 Van Buren Road, Connor Twp, ME 04736ActiveMLS ID #1628600, Progressive Realty. Maine Listings
- $179,9003 bd1 ba1.2k sqft147 Washburn Street, Caribou, ME 04736ActiveMLS ID #1669770, Up North Realty. Maine Listings
- $199,0002 bd1 ba1.5k sqft9 Spring Street, Caribou, ME 04736ActiveMLS ID #1670655, RE/MAX County. Maine Listings
- $259,9003 bd2 ba2k sqft1349 New Sweden Road, Woodland, ME 04736ActiveMLS ID #1661723, Progressive Realty. Maine Listings
- $268,5005 bd2 ba1.8k sqft1177 Madawaska Road, Connor Twp, ME 04736ActiveMLS ID #1680532, Progressive Realty. Maine Listings
- $169,9002 bd2 ba1.1k sqft30 Washington Street, Caribou, ME 04736ActiveMLS ID #1657385, NextHome Discover. Maine Listings
