New Listing! This solid, well-maintained ranch offers comfortable one-level living, plenty of space, and a beautiful private setting on 1.67 acres. Built in 1979 and truly solid as a rock, this move-in-ready home features 2 bedrooms, 2 baths, hardwood floors, and a practical layout designed for easy everyday living. Step inside to a large, inviting kitchen with plenty of room for cooking, gathering, and entertaining. The adjoining dining room is perfect for family meals or hosting guests, while the spacious living room offers a comfortable place to relax. First-floor laundry adds convenience, making this home an excellent option for anyone looking for easy single-level living. One of the highlights of the home is the screened-in porch, an ideal spot to enjoy morning coffee, summer evenings, and the peaceful surroundings without worrying about the weather or bugs. The beautiful private backyard offers plenty of room for gardening, outdoor entertaining, pets, or simply enjoying the quiet country atmosphere. The partially finished basement provides additional living space with great potential for a family room, hobby area, home office, exercise space, or extra storage. Hot water baseboard heat provides dependable warmth throughout the colder months. Outside, you'll appreciate the attached garage, storage shed, generous 1.67-acre lot, and mature surroundings that create a wonderful sense of privacy. With its hardwood floors, spacious rooms, functional layout, and move-in-ready condition, this ranch is a property you can settle into and enjoy right away. If you've been searching for a dependable, well-built home with plenty of space inside and out, this one is worth a look. Comfortable, private, and solidly constructed, it has all the ingredients to become a wonderful place to call home. Near ATV/Snowmobile trails.
Active
$265,300
716 Access Highway Road, Caribou, ME 04736
3beds
1,764sqft
Single Family Residence
Built in 1979
1.67 Acres Lot
$262,200 Zestimate®
$150/sqft
$-- HOA
What's special
Storage shedComfortable one-level livingHardwood floorsFunctional layoutSpacious roomsLarge inviting kitchenFirst-floor laundry adds convenience
- 7 days
- 381
- 19
Likely to sell faster than
Zillow last checked:
Listing updated:
Listed by:
Progressive Realty
Source: Maine Listings,MLS#: 1680925
Facts & features
Interior
Bedrooms & bathrooms
- Bedrooms: 3
- Bathrooms: 2
- Full bathrooms: 1
- 1/2 bathrooms: 1
Bedroom 1
- Features: Closet
- Level: First
Bedroom 2
- Features: Closet
- Level: First
Dining room
- Features: Dining Area
- Level: First
Family room
- Level: Basement
Kitchen
- Features: Eat-in Kitchen, Kitchen Island
- Level: First
Laundry
- Level: First
Living room
- Level: First
Mud room
- Level: First
Heating
- Baseboard, Hot Water
Cooling
- None
Appliances
- Included: Dishwasher, Dryer, Microwave, Electric Range, Refrigerator, Washer
Features
- 1st Floor Bedroom, Bathtub, Shower, Storage
- Flooring: Carpet, Vinyl, Wood
- Doors: Storm Door(s)
- Windows: Double Pane Windows
- Basement: Interior Entry,Finished,Full,Sump Pump
- Has fireplace: No
Interior area
- Total structure area: 1,764
- Total interior livable area: 1,764 sqft
- Finished area above ground: 1,464
- Finished area below ground: 300
Property
Parking
- Total spaces: 2
- Parking features: Paved, 1 - 4 Spaces, Garage Door Opener
- Attached garage spaces: 2
Accessibility
- Accessibility features: Level Entry
Features
- Patio & porch: Screened
- Has view: Yes
- View description: Trees/Woods
Lot
- Size: 1.67 Acres
- Features: Near Town, Rural, Open Lot, Rolling Slope, Landscaped, Wooded
Details
- Additional structures: Outbuilding, Shed(s)
- Parcel number: CARIM15L025B
- Zoning: Residential
- Other equipment: Internet Access Available
Construction
Type & style
- Home type: SingleFamily
- Architectural style: Ranch
- Property subtype: Single Family Residence
Materials
- Wood Frame, Brick, Vinyl Siding
- Foundation: Poured Concrete
- Roof: Shingle
Condition
- Year built: 1979
Utilities & green energy
- Electric: Circuit Breakers
- Sewer: Private Sewer, Septic Tank
- Water: Private, Well
Green energy
- Energy efficient items: Ceiling Fans, Dehumidifier
Community & HOA
Location
- Region: Caribou
Financial & listing details
- Price per square foot: $150/sqft
- Tax assessed value: $157,500
- Annual tax amount: $4,052
- Date on market: 9/17/2026
- Road surface type: Paved
Estimated market value
$262,200
$249,000 - $275,000
$1,429/mo
Price history
| Date | Event | Price |
|---|---|---|
| 9/17/2026 | Listed for sale | $265,300+112.4%$150/sqft |
Source:  Maine Listings #1680925 Report a problem Maine Listings #1680925 Report a problem | ||
| 11/21/2014 | Sold | $124,900-3.8%$71/sqft |
Source: Maine Listings #1115707 Report a problem | ||
| 8/22/2014 | Listing removed | $129,900$74/sqft |
Source: RE/MAX Central #1115707 Report a problem | ||
| 8/12/2014 | Listed for sale | $129,900$74/sqft |
Source: RE/MAX Central #1115707 Report a problem | ||
Public tax history
| Year | Property taxes | Tax assessment |
|---|---|---|
| 2024 | $3,371 +9.8% | $157,500 |
| 2023 | $3,071 +14.2% | $157,500 +37.9% |
| 2022 | $2,689 | $114,200 |
| 2021 | $2,689 | $114,200 |
| 2020 | $2,689 -4.1% | $114,200 |
| 2019 | $2,804 +3.6% | $114,200 |
| 2018 | $2,707 -0.8% | $114,200 |
| 2017 | $2,729 +4.4% | $114,200 |
| 2016 | $2,615 +1.9% | $114,200 |
| 2015 | $2,565 +0.7% | $114,200 |
| 2014 | $2,547 +8.8% | $114,200 |
| 2013 | $2,341 | $114,200 |
Find assessor info on the county website
Monthly payment
Est. payment
Payment breakdown
Explore the cost of this home by adjusting the details. Changes won't be saved.Climate risks
Neighborhood: 04736

Similar homes
- $284,9003 bd2 ba1.9k sqft781 Main Street, Caribou, ME 04736Active
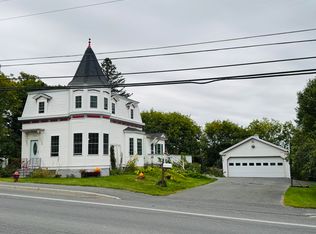
 MLS ID #1681355, Progressive Realty. Maine Listings
 - $274,5003 bd2 ba1.4k sqft185 River Road, Caribou, ME 04736Active
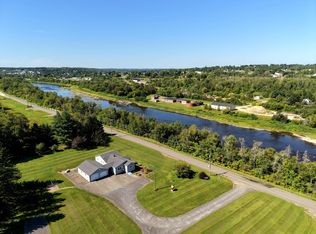 MLS ID #1678069, Progressive Realty. Maine Listings
 - $268,5005 bd2 ba1.8k sqft1177 Madawaska Road, Connor Twp, ME 04736Active
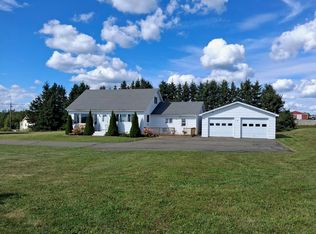 MLS ID #1680532, Progressive Realty. Maine Listings
 - $299,0003 bd2 ba1.6k sqft237 Grimes Road, Caribou, ME 04736Active
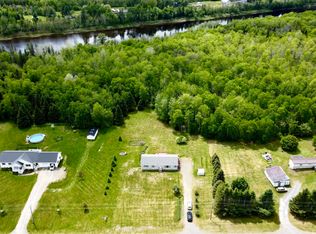 MLS ID #1666084, Kieffer Real Estate. Maine Listings
 - $275,0004 bd2 ba1.2k sqft265 Washburn Street, Caribou, ME 04736ActiveMLS ID #1678788, Progressive Realty. Maine Listings
- $259,9003 bd2 ba2k sqft1349 New Sweden Road, Woodland, ME 04736ActiveMLS ID #1661723, Progressive Realty. Maine Listings
- $299,0003 bd2 ba2k sqft38 Teague Street, Caribou, ME 04736ActiveMLS ID #1675357, NextHome Discover. Maine Listings
- $239,0004 bd2 ba1.6k sqft39 Collins Street, Caribou, ME 04736ActiveMLS ID #1675765, Kieffer Real Estate. Maine Listings
- $239,0003 bd3 ba2.2k sqft71 Garden Circle, Caribou, ME 04736ActiveMLS ID #1640309, Kieffer Real Estate. Maine Listings
- $299,0004 bd2 ba2.4k sqft57 Harvest Road, Caribou, ME 04736ActiveMLS ID #1658682, Up North Realty. Maine Listings
- $299,9002 bd1 ba1.7k sqft744 Main Street, Caribou, ME 04736ActiveMLS ID #1679594, Fields Realty LLC. Maine Listings
- $225,0003 bd2 ba1.2k sqft1200 Presque Isle Road, Caribou, ME 04736ActiveMLS ID #1678016, Bernard-Coury Realty. Maine Listings
- $329,0002 bd3 ba2.1k sqft128 Ogren Road, Caribou, ME 04736ActiveMLS ID #1678095, Progressive Realty. Maine Listings
- $349,0003 bd2 ba1.4k sqft491 Van Buren Road, Caribou, ME 04736ActiveMLS ID #1655666, Bernard-Coury Realty. Maine Listings
- $239,0004 bd2 ba2.3k sqft10 Macarthur Avenue, Caribou, ME 04736ActiveMLS ID #1671780, RE/MAX County. Maine Listings
- $260,0004 bd2 ba1.2k sqft1710 Van Buren Road, Connor Twp, ME 04736ActiveMLS ID #1628600, Progressive Realty. Maine Listings
- $249,0002 bd1 ba988 sqft115 Washburn Street, Caribou, ME 04736ActiveMLS ID #1675044, Dobbs Realty. Maine Listings
- $389,0004 bd2 ba1.8k sqft175 Buck Road, Caribou, ME 04736ActiveMLS ID #1679659, NextHome Discover. Maine Listings
- $179,0006 bd2 ba2.3k sqft808 Madawaska Road, Caribou, ME 04736ActiveMLS ID #1658546, Keller Williams Realty. Maine Listings
