Country living, room to grow, and just minutes from town! Situated on 6.32 acres in Caribou, this spacious home has more than 2,500 square feet of living space surrounded by rolling fields, mature producing apple trees, gardens and a peaceful rural setting. With three bedrooms, three baths and multiple flex spaces that can be used as desired, the floor plan has plenty of possibilities for today's lifestyle. The home has benefited from extensive renovations and improvements over the past decade, including updated plumbing and electrical, heating system, insulation, new kitchen and baths, siding, roofing, windows, flooring, and more! Inside, generous room sizes make this home stand out. The oversized kitchen and large living room provides plenty of space for entertaining, while the expansive primary suite features two walk-in closets and a beautifully updated bath with dual vanities and a custom tiled walk-in shower. The outdoor space is just as versatile. Enjoy morning coffee or summer evenings from the covered back porch overlooking the property, pick apples from your own mature trees, expand the gardens, or take advantage of the open acreage for animals and recreation. A garden shed provides additional storage, while the new 3-car 30 x 40 three-car garage, provides outstanding space for vehicles, equipment, recreational toys or a workshop. Come experience the space, setting and versatility that makes this property such a special place to call home.
Active
Price cut: $10K (9/24)
$369,000
386 Old Washburn Road, Caribou, ME 04736
3beds
2,538sqft
Single Family Residence
Built in 1899
6.32 Acres Lot
$351,500 Zestimate®
$145/sqft
$-- HOA
What's special
Three bathsTwo walk-in closetsMultiple flex spacesThree bedroomsCustom tiled walk-in showerGenerous room sizesMature producing apple trees
- 28 days
- 1,370
- 83
Zillow last checked:
Listing updated:
Listed by:
Keller Williams Realty
Source: Maine Listings,MLS#: 1679078
Facts & features
Interior
Bedrooms & bathrooms
- Bedrooms: 3
- Bathrooms: 3
- Full bathrooms: 3
Bedroom 1
- Level: First
Bedroom 2
- Level: Second
Bedroom 3
- Level: Second
Kitchen
- Level: First
Living room
- Level: First
Office
- Level: First
Other
- Level: First
Heating
- Baseboard, Heat Pump, Hot Water
Cooling
- Heat Pump
Appliances
- Included: Dishwasher, Microwave, Gas Range, Refrigerator
Features
- 1st Floor Bedroom, Attic, Bathtub, Pantry, Shower, Storage, Walk-In Closet(s), Primary Bedroom w/Bath
- Flooring: Luxury Vinyl
- Basement: Interior Entry,Full
- Has fireplace: No
Interior area
- Total structure area: 2,538
- Total interior livable area: 2,538 sqft
- Finished area above ground: 2,538
- Finished area below ground: 0
Property
Parking
- Total spaces: 3
- Parking features: Gravel, 5 - 10 Spaces, On Site, Garage Door Opener, Detached
- Garage spaces: 3
Features
- Patio & porch: Patio
- Has view: Yes
- View description: Fields, Scenic
Lot
- Size: 6.32 Acres
- Features: Rural, Level, Rolling Slope, Landscaped
Details
- Additional structures: Shed(s)
- Parcel number: CARIM04L032
- Zoning: Residential
Construction
Type & style
- Home type: SingleFamily
- Architectural style: Farmhouse
- Property subtype: Single Family Residence
Materials
- Wood Frame, Vinyl Siding
- Foundation: Stone, Poured Concrete
- Roof: Composition
Condition
- Year built: 1899
Utilities & green energy
- Electric: Circuit Breakers, Generator Hookup
- Sewer: Private Sewer
- Water: Private, Well
Community & HOA
Location
- Region: Caribou
Financial & listing details
- Price per square foot: $145/sqft
- Tax assessed value: $241,000
- Annual tax amount: $5,980
- Date on market: 9/3/2026
- Road surface type: Paved
Estimated market value
$351,500
$334,000 - $369,000
$2,110/mo
Price history
| Date | Event | Price |
|---|---|---|
| 9/24/2026 | Price change | $369,000-2.6%$145/sqft |
Source:  Maine Listings #1679078 Report a problem Maine Listings #1679078 Report a problem | ||
| 9/3/2026 | Listed for sale | $379,000+68.4%$149/sqft |
Source: Maine Listings #1679078 Report a problem | ||
| 10/20/2023 | Sold | $225,000$89/sqft |
Source: Public Record Report a problem | ||
| 8/7/2023 | Price change | $225,000+7.1%$89/sqft |
Source: Owner Report a problem | ||
| 7/25/2023 | Price change | $210,000+5%$83/sqft |
Source: Owner Report a problem | ||
| 6/19/2023 | Price change | $200,000-9.1%$79/sqft |
Source: Owner Report a problem | ||
| 6/11/2023 | Price change | $220,000-2.2%$87/sqft |
Source: Owner Report a problem | ||
| 6/5/2023 | Price change | $225,000+28.6%$89/sqft |
Source: Owner Report a problem | ||
| 5/30/2023 | Listed for sale | $175,000+845.9%$69/sqft |
Source: Owner Report a problem | ||
| 5/29/2015 | Sold | $18,500-25.7%$7/sqft |
Source: Maine Listings #1158054 Report a problem | ||
| 5/13/2015 | Pending sale | $24,900$10/sqft |
Source: Homepath #1158054 Report a problem | ||
| 5/1/2015 | Price change | $24,900$10/sqft |
Source: Mahoney's Real Estate, Inc. #1158054 Report a problem | ||
| 4/14/2015 | Listed for sale | -- |
Source: Auction.com Report a problem | ||
Public tax history
| Year | Property taxes | Tax assessment |
|---|---|---|
| 2024 | $5,157 +321.7% | $241,000 +284.4% |
| 2023 | $1,223 +8.2% | $62,700 +30.6% |
| 2022 | $1,130 | $48,000 |
| 2021 | $1,130 | $48,000 |
| 2020 | $1,130 -4.1% | $48,000 |
| 2019 | $1,178 +3.5% | $48,000 |
| 2018 | $1,138 -0.8% | $48,000 |
| 2017 | $1,147 +4.4% | $48,000 |
| 2016 | $1,099 -27.8% | $48,000 -29.2% |
| 2015 | $1,523 -28.6% | $67,800 -29.2% |
| 2014 | $2,134 | $95,700 |
Find assessor info on the county website
Monthly payment
Est. payment
Payment breakdown
Explore the cost of this home by adjusting the details. Changes won't be saved.Climate risks
Neighborhood: 04736
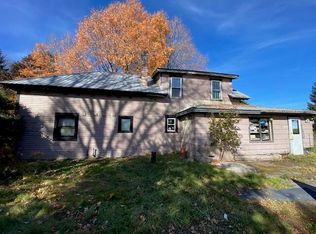
Similar homes
- $389,0004 bd2 ba1.8k sqft175 Buck Road, Caribou, ME 04736Active
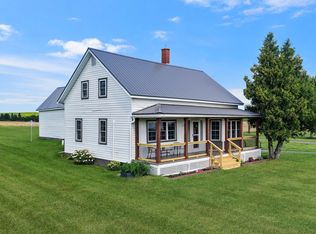
 MLS ID #1679659, NextHome Discover. Maine Listings
 - $329,0002 bd3 ba2.1k sqft128 Ogren Road, Caribou, ME 04736Active
 MLS ID #1678095, Progressive Realty. Maine Listings
 - $370,0005 bd4 ba1.9k sqft182 Fort Fairfield Road, Caribou, ME 04736Active
 MLS ID #1660063, Progressive Realty. Maine Listings
 - $289,9003 bd2 ba2.9k sqft153 Fort Fairfield Road, Caribou, ME 04736Active
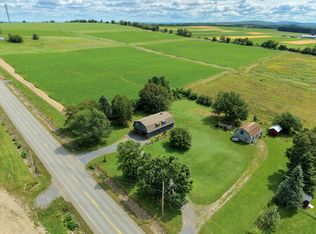 MLS ID #1680417, Progressive Realty. Maine Listings
 - $335,0004 bd3 ba3.4k sqft7 Home Farm Road, Caribou, ME 04736ActiveMLS ID #1680496, Bernard-Coury Realty. Maine Listings
- $459,9003 bd3 ba2.4k sqft476 Washburn Street, Caribou, ME 04736ActiveMLS ID #1677791, Kieffer Real Estate. Maine Listings
- $274,5003 bd2 ba1.4k sqft185 River Road, Caribou, ME 04736ActiveMLS ID #1678069, Progressive Realty. Maine Listings
- $275,0004 bd2 ba1.2k sqft265 Washburn Street, Caribou, ME 04736ActiveMLS ID #1678788, Progressive Realty. Maine Listings
- $387,0004 bd3 ba1.7k sqft15 Bennett Drive, Caribou, ME 04736ActiveMLS ID #1655068, First Choice Real Estate. Maine Listings
- $299,0003 bd2 ba2k sqft38 Teague Street, Caribou, ME 04736ActiveMLS ID #1675357, NextHome Discover. Maine Listings
- $299,9003 bd3 ba2.7k sqft26 Teague Street, Caribou, ME 04736ActiveMLS ID #1630538, Progressive Realty. Maine Listings
- $299,0003 bd2 ba1.6k sqft237 Grimes Road, Caribou, ME 04736ActiveMLS ID #1666084, Kieffer Real Estate. Maine Listings
- $299,0004 bd3 ba3.5k sqft19 Macarthur Avenue, Caribou, ME 04736ActiveMLS ID #1662658, NextHome Discover. Maine Listings
- $299,9002 bd1 ba1.7k sqft744 Main Street, Caribou, ME 04736ActiveMLS ID #1679594, Fields Realty LLC. Maine Listings
- $259,9003 bd2 ba2k sqft1349 New Sweden Road, Woodland, ME 04736ActiveMLS ID #1661723, Progressive Realty. Maine Listings
- $235,3003 bd2 ba1.7k sqft716 Access Highway Road, Caribou, ME 04736ActiveMLS ID #1680925, Progressive Realty. Maine Listings
- $239,0003 bd3 ba2.2k sqft71 Garden Circle, Caribou, ME 04736ActiveMLS ID #1640309, Kieffer Real Estate. Maine Listings
- $239,0004 bd2 ba1.6k sqft39 Collins Street, Caribou, ME 04736ActiveMLS ID #1675765, Kieffer Real Estate. Maine Listings
- $189,9005 bd2 ba1.6k sqft39 Washington Street, Caribou, ME 04736ActiveMLS ID #1640612, Progressive Realty. Maine Listings
