Spacious ranch home on an impressive 0.91-acre in-town lot in Caribou. Tucked in on a quiet street, this property offers a convenient location with more outdoor space than you typically find in town. The paved driveway, large backyard, and practical layout make this a solid opportunity with plenty of room to spread out.
The main floor features 4 bedrooms, 2 bathrooms, a real wood-burning fireplace, and a sunroom/enclosed porch that adds extra living space and natural light. This level also offers a dedicated laundry area off the kitchen, along with lots of built-in storage, shelving, and practical spaces throughout.
The finished basement was previously set up as an apartment and now offers a great bonus area with a kitchen/bar space, full bathroom, and another real wood-burning fireplace. Use it for entertaining, guests, hobbies, or additional flexible living space. The unfinished portion of the basement provides excellent storage and utility space.
The home is dated and ready for updating, but it offers a strong platform for someone looking to bring their own vision to life. Public utilities, a generous lot, and a surprising amount of space make this one worth a closer look. You really need to see it in person to understand how much room this home has to offer.
Active
$299,000
19 Macarthur Avenue, Caribou, ME 04736
4beds
3,552sqft
Single Family Residence
Built in 1955
0.91 Acres Lot
$-- Zestimate®
$84/sqft
$-- HOA
What's special
Real wood-burning fireplaceLarge backyardSpacious ranch homeGenerous lotPractical layoutPaved driveway
- 145 days
- 361
- 17
Zillow last checked:
Listing updated:
Listed by:
NextHome Discover
Source: Maine Listings,MLS#: 1662658
Facts & features
Interior
Bedrooms & bathrooms
- Bedrooms: 4
- Bathrooms: 3
- Full bathrooms: 3
Bedroom 1
- Level: First
Bedroom 2
- Level: First
Bedroom 3
- Level: First
Bedroom 4
- Level: First
Den
- Level: First
Dining room
- Level: First
Kitchen
- Level: First
Kitchen
- Level: Basement
Living room
- Level: First
Living room
- Level: Basement
Other
- Level: Basement
Sunroom
- Level: First
Heating
- Baseboard
Cooling
- None
Features
- Flooring: Carpet, Laminate, Linoleum
- Basement: Interior Entry,Finished,Full
- Number of fireplaces: 2
Interior area
- Total structure area: 3,552
- Total interior livable area: 3,552 sqft
- Finished area above ground: 2,076
- Finished area below ground: 1,476
Property
Parking
- Total spaces: 2
- Parking features: Paved, 1 - 4 Spaces
- Attached garage spaces: 2
Lot
- Size: 0.91 Acres
- Features: City Lot, Level, Open Lot
Details
- Parcel number: CARIM23L001
- Zoning: Residential
Construction
Type & style
- Home type: SingleFamily
- Architectural style: Ranch
- Property subtype: Single Family Residence
Materials
- Wood Frame, Composition
- Foundation: Poured Concrete
- Roof: Shingle
Condition
- Year built: 1955
Utilities & green energy
- Electric: Circuit Breakers
- Sewer: Public Sewer
- Water: Public
Community & HOA
Location
- Region: Caribou
Financial & listing details
- Price per square foot: $84/sqft
- Tax assessed value: $228,000
- Annual tax amount: $4,879
- Date on market: 7/22/2026
- Road surface type: Paved
Estimated market value
Not available
Estimated sales range
Not available
$2,396/mo
Price history
| Date | Event | Price |
|---|---|---|
| 7/22/2026 | Listed for sale | $299,000$84/sqft |
Source:  NextHome #1662658 Report a problem NextHome #1662658 Report a problem | ||
| 7/14/2026 | Pending sale | $299,000$84/sqft |
Source:  Maine Listings #1662658 Report a problem Maine Listings #1662658 Report a problem | ||
| 7/7/2026 | Price change | $299,000-8%$84/sqft |
Source: Maine Listings #1662658 Report a problem | ||
| 5/20/2026 | Listed for sale | $324,900$91/sqft |
Source: Maine Listings #1662658 Report a problem | ||
Public tax history
| Year | Property taxes | Tax assessment |
|---|---|---|
| 2024 | $4,879 +9.7% | $228,000 |
| 2023 | $4,446 +34.1% | $228,000 +61.9% |
| 2022 | $3,316 | $140,800 |
| 2021 | $3,316 | $140,800 |
| 2020 | $3,316 -4.1% | $140,800 |
| 2019 | $3,457 +3.6% | $140,800 |
| 2018 | $3,337 -0.8% | $140,800 |
| 2017 | $3,365 +4.4% | $140,800 |
| 2016 | $3,224 +2% | $140,800 |
| 2015 | $3,162 +0.7% | $140,800 |
| 2014 | $3,140 +8.8% | $140,800 |
| 2013 | $2,886 | $140,800 |
Find assessor info on the county website
Monthly payment
Est. payment
Payment breakdown
Explore the cost of this home by adjusting the details. Changes won't be saved.Climate risks
Neighborhood: 04736
Similar homes
- $289,9003 bd2 ba2.9k sqft153 Fort Fairfield Road, Caribou, ME 04736Active
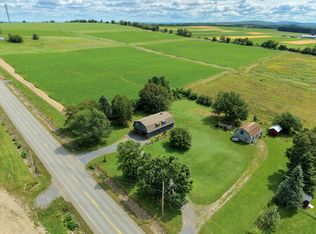
 MLS ID #1680417, Progressive Realty. Maine Listings
 - $299,0003 bd2 ba2k sqft38 Teague Street, Caribou, ME 04736Active
 MLS ID #1675357, NextHome Discover. Maine Listings
 - $299,9003 bd3 ba2.7k sqft26 Teague Street, Caribou, ME 04736Active
 MLS ID #1630538, Progressive Realty. Maine Listings
 - $335,0004 bd3 ba3.4k sqft7 Home Farm Road, Caribou, ME 04736Active
 MLS ID #1680496, Bernard-Coury Realty. Maine Listings
 - $419,0004 bd4 ba4.1k sqft18 Home Farm Road, Caribou, ME 04736ActiveMLS ID #1676333, Kieffer Real Estate. Maine Listings
- $370,0005 bd4 ba1.9k sqft182 Fort Fairfield Road, Caribou, ME 04736ActiveMLS ID #1660063, Progressive Realty. Maine Listings
- $389,0004 bd2 ba1.8k sqft175 Buck Road, Caribou, ME 04736ActiveMLS ID #1679659, NextHome Discover. Maine Listings
- $369,0003 bd3 ba2.5k sqft386 Old Washburn Road, Caribou, ME 04736ActiveMLS ID #1679078, Keller Williams Realty. Maine Listings
- $329,0002 bd3 ba2.1k sqft128 Ogren Road, Caribou, ME 04736ActiveMLS ID #1678095, Progressive Realty. Maine Listings
- $439,9003 bd3 ba2.4k sqft476 Washburn Street, Caribou, ME 04736ActiveMLS ID #1677791, Kieffer Real Estate. Maine Listings
- $268,5005 bd2 ba1.8k sqft1177 Madawaska Road, Connor Twp, ME 04736ActiveMLS ID #1680532, Progressive Realty. Maine Listings
- $259,9003 bd2 ba2k sqft1349 New Sweden Road, Woodland, ME 04736ActiveMLS ID #1661723, Progressive Realty. Maine Listings
- $359,5005 bd2 ba3.2k sqft150 Howe Road, Wade, ME 04786ActiveMLS ID #1664288, RE/MAX County. Maine Listings
- $299,0004 bd2 ba2.1k sqft100 Hanson Lake Road, Mapleton, ME 04757ActiveMLS ID #1676226, Kieffer Real Estate. Maine Listings
- $269,9005 bd3 ba2.3k sqft46 Hardy Street, Presque Isle, ME 04769ActiveMLS ID #1678229, NextHome Discover. Maine Listings
- $314,9004 bd2 ba2k sqft86 Williams Road, Presque Isle, ME 04769ActiveMLS ID #1665535, Kieffer Real Estate. Maine Listings
- $325,0003 bd2 ba2.2k sqft9 Bog Road, New Portland, ME 04961ActiveMLS ID #1666705, Coldwell Banker Sandy River Realty. Maine Listings
- $179,0006 bd2 ba2.3k sqft808 Madawaska Road, Caribou, ME 04736ActiveMLS ID #1658546, Keller Williams Realty. Maine Listings
- $266,9004 bd2 ba1.8k sqft126 Fort Hill Street, Fort Fairfield, ME 04742ActiveMLS ID #1662474, NextHome Discover. Maine Listings
- $315,0004 bd2 ba2k sqft110 Hanson Lake Road, Mapleton, ME 04757ActiveMLS ID #1670781, RE/MAX County. Maine Listings
