California Contemporary living with a view! Perched high above the city on 1.64 acres, this distinctive 1950s home blends spacious one-level living, dramatic architecture and features that are surprisingly hard to find in today's homes. The heart of the home is the updated kitchen with an inviting eat-in area that opens to a spectacular great room with soaring redwood cathedral ceilings. A formal dining room offers built-in storage for china and linens, while the formal living room features a propane fireplace and massive windows that bring in natural light, showcasing the ever-changing view, including twinkling city lights after dark! The main level is designed for easy living, with a private primary suite, three additional bedrooms, a second full bath, convenient laundry center and half bath--all without leaving the first floor. Downstairs expands the possibilities with a huge walk-out family room, office (or potential fifth bedroom) with a wood-burning fireplace, third full bath, sauna, abundant storage and even a bunker room! The full, dry basement provides exceptional flexibility for recreation, hobbies, guests or simply getting away from it all. An attached two-car garage provides direct entry, and the generous 1.64 acre grounds offer room to enjoy the elevated setting and privacy. 6 Water heads for gardens, lawn, and car maintenance are a surprise feature. A home with character, space, views and a floor plan that truly works for modern life.
Active
$419,000
18 Home Farm Road, Caribou, ME 04736
4beds
4,126sqft
Single Family Residence
Built in 1959
1.64 Acres Lot
$392,800 Zestimate®
$102/sqft
$-- HOA
What's special
Spacious one-level livingUpdated kitchenInviting eat-in area
- 47 days
- 790
- 32
Zillow last checked:
Listing updated:
Listed by:
Kieffer Real Estate
Source: Maine Listings,MLS#: 1676333
Facts & features
Interior
Bedrooms & bathrooms
- Bedrooms: 4
- Bathrooms: 4
- Full bathrooms: 3
- 1/2 bathrooms: 1
Primary bedroom
- Features: Closet, Full Bath
- Level: First
- Area: 154 Square Feet
- Dimensions: 14 x 11
Bedroom 2
- Features: Closet
- Level: First
- Area: 176 Square Feet
- Dimensions: 16 x 11
Bedroom 3
- Features: Closet
- Level: First
- Area: 132 Square Feet
- Dimensions: 11 x 12
Bedroom 4
- Features: Closet
- Level: First
- Area: 110 Square Feet
- Dimensions: 11 x 10
Dining room
- Features: Built-in Features, Cathedral Ceiling(s)
- Level: First
- Area: 260 Square Feet
- Dimensions: 13 x 20
Family room
- Level: Basement
- Area: 693 Square Feet
- Dimensions: 33 x 21
Great room
- Features: Cathedral Ceiling(s)
- Level: First
- Area: 440 Square Feet
- Dimensions: 20 x 22
Kitchen
- Features: Kitchen Island
- Level: First
- Area: 440 Square Feet
- Dimensions: 20 x 22
Living room
- Features: Built-in Features, Cathedral Ceiling(s), Gas Fireplace
- Level: First
- Area: 260 Square Feet
- Dimensions: 13 x 20
Office
- Features: Wood Burning Fireplace
- Level: Basement
- Area: 168 Square Feet
- Dimensions: 14 x 12
Heating
- Baseboard, Heat Pump, Hot Water
Cooling
- Heat Pump
Appliances
- Included: Dishwasher, Dryer, Microwave, Electric Range, Refrigerator, Washer
Features
- 1st Floor Primary Bedroom w/Bath
- Flooring: Carpet, Laminate, Wood
- Windows: Double Pane Windows
- Basement: Interior Entry,Walk-Out Access,Finished,Full,Unfinished
- Number of fireplaces: 2
Interior area
- Total structure area: 4,126
- Total interior livable area: 4,126 sqft
- Finished area above ground: 2,476
- Finished area below ground: 1,650
Video & virtual tour
Property
Parking
- Total spaces: 2
- Parking features: Paved, 1 - 4 Spaces, On Site, Garage Door Opener, Storage
- Attached garage spaces: 2
Accessibility
- Accessibility features: Level Entry
Features
- Patio & porch: Deck
- Has view: Yes
- View description: Scenic
Lot
- Size: 1.64 Acres
- Features: Neighborhood, Level, Open Lot, Rolling Slope, Landscaped
Details
- Parcel number: CARIM35L181
- Zoning: Residential
- Other equipment: DSL, Internet Access Available
Construction
Type & style
- Home type: SingleFamily
- Architectural style: Contemporary,Ranch
- Property subtype: Single Family Residence
Materials
- Wood Frame, Wood Siding
- Foundation: Poured Concrete
- Roof: Shingle
Condition
- Year built: 1959
Utilities & green energy
- Electric: Circuit Breakers
- Sewer: Public Sewer
- Water: Private, Well
Community & HOA
Location
- Region: Caribou
Financial & listing details
- Price per square foot: $102/sqft
- Tax assessed value: $268,400
- Annual tax amount: $6,902
- Date on market: 8/17/2026
- Road surface type: Paved
Estimated market value
$392,800
$373,000 - $412,000
$2,958/mo
Price history
| Date | Event | Price |
|---|---|---|
| 8/17/2026 | Listed for sale | $419,000$102/sqft |
Source:  Maine Listings #1676333 Report a problem Maine Listings #1676333 Report a problem | ||
Public tax history
| Year | Property taxes | Tax assessment |
|---|---|---|
| 2024 | $5,744 +9.7% | $268,400 |
| 2023 | $5,234 +29.9% | $268,400 +56.9% |
| 2022 | $4,029 | $171,100 |
| 2021 | $4,029 | $171,100 |
| 2020 | $4,029 -4.1% | $171,100 |
| 2019 | $4,201 +3.6% | $171,100 |
| 2018 | $4,055 -0.8% | $171,100 |
| 2017 | $4,089 +4.4% | $171,100 |
| 2016 | $3,918 +2% | $171,100 |
| 2015 | $3,843 +0.7% | $171,100 |
| 2014 | $3,816 +8.8% | $171,100 |
| 2013 | $3,508 | $171,100 |
Find assessor info on the county website
Monthly payment
Est. payment
Payment breakdown
Explore the cost of this home by adjusting the details. Changes won't be saved.Climate risks
Neighborhood: 04736
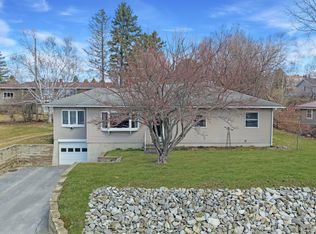
Similar homes
- $335,0004 bd3 ba3.4k sqft7 Home Farm Road, Caribou, ME 04736Active

 MLS ID #1680496, Bernard-Coury Realty. Maine Listings
 - $299,0004 bd3 ba3.5k sqft19 Macarthur Avenue, Caribou, ME 04736Active
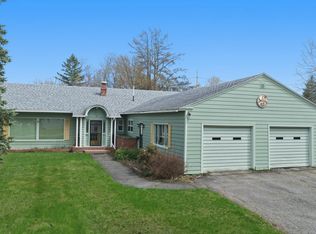 MLS ID #1662658, NextHome Discover. Maine Listings
 - $459,9003 bd3 ba2.4k sqft476 Washburn Street, Caribou, ME 04736Active
 MLS ID #1677791, Kieffer Real Estate. Maine Listings
 - $625,0005 bd3 ba3.7k sqft636 Main Street, Caribou, ME 04736Active
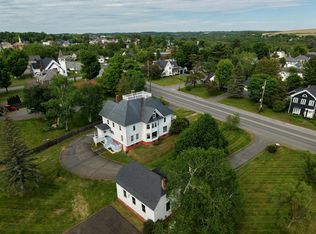 MLS ID #1666450, Progressive Realty. Maine Listings
 - $369,0003 bd3 ba2.5k sqft386 Old Washburn Road, Caribou, ME 04736ActiveMLS ID #1679078, Keller Williams Realty. Maine Listings
- $479,0006 bd4 ba3.9k sqft152 E Green Ridge Road, Caribou, ME 04736ActiveMLS ID #1673426, NextHome Discover. Maine Listings
- $299,9003 bd3 ba2.7k sqft26 Teague Street, Caribou, ME 04736ActiveMLS ID #1630538, Progressive Realty. Maine Listings
- $289,9003 bd2 ba2.9k sqft153 Fort Fairfield Road, Caribou, ME 04736ActiveMLS ID #1680417, Progressive Realty. Maine Listings
- $239,0003 bd3 ba2.2k sqft71 Garden Circle, Caribou, ME 04736ActiveMLS ID #1640309, Kieffer Real Estate. Maine Listings
- $329,0002 bd3 ba2.1k sqft128 Ogren Road, Caribou, ME 04736ActiveMLS ID #1678095, Progressive Realty. Maine Listings
- $210,0005 bd6 ba6.1k sqft1 Water Street, Caribou, ME 04736ActiveMLS ID #1650315, Dobbs Realty. Maine Listings
- $599,0005 bd3 ba3.3k sqft281 Cross Road, Washburn, ME 04786ActiveMLS ID #1680163, Big Bear Real Estate Company. Maine Listings
- $395,0006 bd2 ba2.7k sqft117 S Caribou Road, Fort Fairfield, ME 04742ActiveMLS ID #1666714, Keller Williams Realty. Maine Listings
- $485,0006 bd6 ba2.5k sqft27 Reach Road, Presque Isle, ME 04769ActiveMLS ID #1662999, RE/MAX County. Maine Listings
- $325,0003 bd2 ba2.2k sqft9 Bog Road, New Portland, ME 04961ActiveMLS ID #1666705, Coldwell Banker Sandy River Realty. Maine Listings
- $299,0004 bd2 ba2.1k sqft100 Hanson Lake Road, Mapleton, ME 04757ActiveMLS ID #1676226, Kieffer Real Estate. Maine Listings
- $549,9004 bd4 ba5k sqft309 State Street, Presque Isle, ME 04769ActiveMLS ID #1640089, RE/MAX County. Maine Listings
- $269,9004 bd3 ba2.2k sqft1616 Main Street, Mapleton, ME 04757ActiveMLS ID #1648629, Kieffer Real Estate. Maine Listings
- $325,0007 bd3 ba3.4k sqft8 Wesleyan Street, Fort Fairfield, ME 04742ActiveMLS ID #1642194, RE/MAX County. Maine Listings
