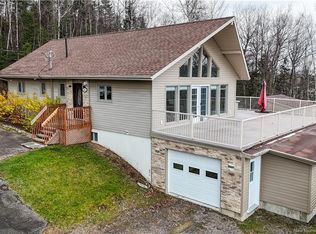
Welcome to this stunning executive home located in one of the area's most desirable neighbourhoods. Showcasing exceptional quality, timeless craftsmanship, and attention to detail throughout, this property offers the perfect blend of elegance and comfort. The bright and inviting main level features an open-concept design that seamlessly connects the living room, dining area, and kitchen, creating an ideal space for both everyday living and entertaining. A convenient main-floor laundry room and powder room add to the home's functionality. Beautiful hardwood and ceramic flooring, crown mouldings, and built-in kitchen appliances enhance the upscale appeal. The second level offers three spacious bedrooms and a luxurious full bathroom complete with stand alone tub and a separate custom shower. Step outside onto the upper-level deck and enjoy peaceful views overlooking the beautifully landscaped backyard. The fully finished lower level provides additional living space with a family room, office, non conforming bedroom (egress window), powder room, cedar closet, and plenty of storage. Outside, you'll find a meticulously maintained property featuring an attached garage, a spectacular in-ground pool, and a spacious pool house designed for entertaining family and friends or simply enjoying your own private retreat and let's not forget about the golf mini putt. Offering exceptional indoor and outdoor living spaces, this impressive home is ready to exceed your expectations. Don't miss the opportunity to make it yours—schedule your private viewing today!
For sale
C$469,000
47 Saint Onge St, Grand Falls, NB E3Z 1G2
4beds
2,173sqft
SingleFamily
Built in 1994
1,053 Square Feet Lot
$-- Zestimate®
C$216/sqft
C$-- HOA
What's special
Open-concept designConvenient main-floor laundry roomPowder roomCrown mouldingsBuilt-in kitchen appliancesThree spacious bedroomsStand alone tub
- 30 days |
- 24 |
- 2 |
Zillow last checked:
Listing updated:
Listed by:
MARCELLA POITRAS, Salesperson,
EXIT Realty Elite Brokerage,
Lisa Theriault, Salesperson,
EXIT Realty Elite
Source: New Brunswick Real Estate Board,MLS®#: NB142006
Facts & features
Interior
Bedrooms & bathrooms
- Bedrooms: 4
- Bathrooms: 3
- Full bathrooms: 1
- 1/2 bathrooms: 2
Bedroom
- Level: Second
- Area: 117.3
- Dimensions: 10.2 X 11.5
Bedroom
- Level: Second
- Area: 157.3
- Dimensions: 11 X 14.3
Bedroom
- Level: Lower
- Area: 110
- Dimensions: 11 X 10
Bedroom
- Level: Lower
- Area: 55
- Dimensions: 5 X 11
Bathroom
- Level: Second
- Area: 99
- Dimensions: 9 X 11
Other
- Level: Second
- Area: 180.2
- Dimensions: 17 X 10.6
Other
- Level: Lower
- Area: 64
- Dimensions: 8 X 8
Dining room
- Level: Main
- Area: 112
- Dimensions: 8 X 14
Family room
- Level: Lower
- Area: 286
- Dimensions: 13 X 22
Foyer
- Level: Main
- Area: 96
- Dimensions: 16 X 6
Kitchen
- Level: Main
- Area: 150
- Dimensions: 12 X 12.5
Laundry
- Level: Main
- Area: 115.5
- Dimensions: HALF BATH 11 X 10.5
Living room
- Level: Main
- Area: 238
- Dimensions: 14 X 17
Other
- Level: Second
- Area: 139
- Dimensions: HALL 10 X 13.9
Heating
- Electric, Propane
Cooling
- Electric, Heat Pump - Ductless
Appliances
- Included: Built-In Appliances, Water Heater
- Laundry: Inside
Features
- Central Vacuum
- Flooring: Ceramic Tile, Cushion/Tile/Lino, Wood
- Basement: Full
- Has fireplace: No
Interior area
- Total structure area: 2,173
- Total interior livable area: 2,173 sqft
- Finished area above ground: 1,520
Property
Parking
- Parking features: Asphalt, Paved, Width - Double, Garage
- Garage spaces: 15
- Uncovered spaces: 2
- Details: Garage Size(Attached 15x24)
Features
- Has spa: Yes
- Spa features: Bath
- Fencing: Fenced
Lot
- Size: 1,053 Square Feet
- Features: Landscaped, Under 0.5 Acres
Details
- Parcel number: 65165128
Construction
Type & style
- Home type: SingleFamily
Materials
- Aluminum Siding, Brick, Vinyl Siding
- Foundation: Concrete
- Roof: Asphalt
Condition
- Year built: 1994
Utilities & green energy
- Sewer: Municipal
- Water: Municipal
Community & HOA
Location
- Region: Grand Falls
Financial & listing details
- Price per square foot: C$216/sqft
- Annual tax amount: C$4,918
- Date on market: 6/26/2026
- Ownership: Freehold
MARCELLA POITRAS, Salesperson
MARCELLA POITRAS, Salesperson
(506) 475-3214
By pressing Contact Agent, you agree that the real estate professional identified above may call/text you about your search, which may involve use of automated means and pre-recorded/artificial voices. You don't need to consent as a condition of buying any property, goods, or services. Message/data rates may apply. You also agree to our Terms of Use. Zillow does not endorse any real estate professionals. We may share information about your recent and future site activity with your agent to help them understand what you're looking for in a home.
Price history
Price history is unavailable.
Public tax history
Tax history is unavailable.
Climate risks
Neighborhood: E3Z
Nearby schools
GreatSchools rating
- NALimestone Community SchoolGrades: PK-12Distance: 9.5 mi
- NADawn F Barnes Elementary SchoolGrades: PK-8Distance: 4.6 mi
- C$---- bd-- ba-- sqft16 Duffie St, Grand Falls, NB E3Z1A7Off Market
- C$315,0004 bd3 ba2.4k sqft835 Walker St, Grand Falls, NB E3Z1A4For Sale
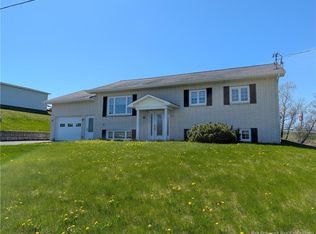
- C$315,0003 bd2 ba1.5k sqft855 Walker St, Grand Falls, NB E3Z1A4For Sale

- C$399,0004 bd3 ba1.9k sqft27 Lafrance, Grand Falls, NB E3Z1A4For Sale
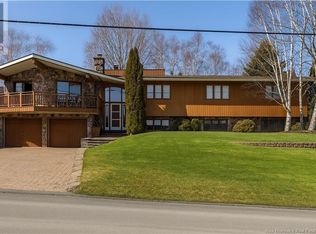
- C$489,9004 bd3 ba2.9k sqft90 Nowlan St, Grand Falls, NB E3Z1B2For Sale
- C$169,0003 bd2 ba1.1k sqft127 Lafrance St #11, Grand Falls, NB E3Z1B1For Sale
- $163,200-- bd-- ba-- sqft1897 Van Buren Rd, Caswell, ME 04750Off Market
- C$---- bd-- ba-- sqft682 3rd Ave, Grand Falls, NB E3Z1A2Off Market
Similar homes
- C$489,9004 bd3 ba2.9k sqft90 Nowlan St, Grand Falls, NB E3Z 1B2For Sale
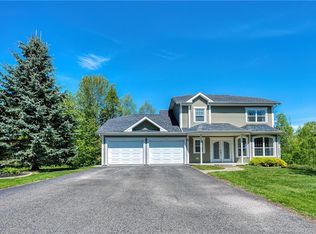 MLS ID #NB140927, VICKY LAFORGE, Salesperson, Keller Williams Capital Realty Brokerage. New Brunswick Real Estate Board
 - C$399,0004 bd3 ba1.9k sqft27 Lafrance, Grand Falls, NB E3Z 1A4For SaleMLS ID #NB138466, Armand (AJ) Dionne, Salesperson, EXIT Realty Associates Brokerage. New Brunswick Real Estate Board
- C$449,0004 bd2 ba2.3k sqft208 Saint Georges St, Grand Falls, NB E3Y 1C3For Sale
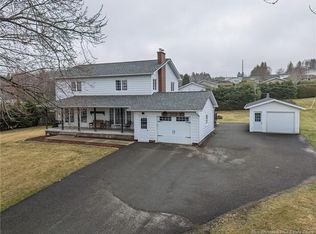 MLS ID #NB138612, VICKY LAFORGE, Salesperson, Keller Williams Capital Realty Brokerage. New Brunswick Real Estate Board
 - C$385,0004 bd4 ba2.6k sqft646 Davis St, Grand Falls, NB E3Z 1B3For Sale
 MLS ID #NB139603, MARCELLA POITRAS, Salesperson, EXIT Realty Elite Brokerage. New Brunswick Real Estate Board
 - C$419,9004 bd3 ba2.3k sqft56 Wilson Cres, Grand Falls, NB E3Y 1C7For SaleMLS ID #NB142142, Lynne Desjardins, Salesperson, Royal LePage Prestige Brokerage. New Brunswick Real Estate Board
- C$529,5003 bd2 ba2.5k sqft75 Delaney, Grand Falls, NB E3Y 1A5For SaleMLS ID #NB140864, VICKY LAFORGE, Salesperson, Keller Williams Capital Realty Brokerage. New Brunswick Real Estate Board
- C$315,0004 bd3 ba2.4k sqft835 Walker St, Grand Falls, NB E3Z 1A4For SaleMLS ID #NB134719, Marc Cyr, Salesperson, Keller Williams Capital Realty Brokerage. New Brunswick Real Estate Board
- C$549,9005 bd3 ba2.5k sqft330 Guay St, Grand Falls, NB E3Y 1E4For SaleMLS ID #NB142808, KARLA RUSSELL, Salesperson, eXp Realty Brokerage. New Brunswick Real Estate Board
- C$419,9994 bd4 ba1.9k sqft19 5th Ave, Saint Andra, NB E3Y 3M3For SaleMLS ID #NB131831, Lynne Desjardins, Salesperson, Royal LePage Prestige Brokerage. New Brunswick Real Estate Board
- C$399,9004 bd4 ba3k sqft68 Theriault St, Grand Falls, NB E3Y 1B5For SaleMLS ID #NB136716, Lynne Desjardins, Salesperson, Royal LePage Prestige Brokerage. New Brunswick Real Estate Board
- C$329,0004 bd2 ba1.6k sqft35 Michaud St, Grand Falls, NB E3Z 1L5For SaleMLS ID #NB143623, SONIA BLANCHETTE, Salesperson, Keller Williams Capital Realty Brokerage. New Brunswick Real Estate Board
- C$449,0004 bd3 ba2.6k sqft338 California Settlement Rd, Grand Falls, NB E3Z 2H8For SaleMLS ID #NB142365, Lisa Theriault, Salesperson, EXIT Realty Elite Brokerage. New Brunswick Real Estate Board
- C$489,0003 bd2 ba2.8k sqft163 Sheriff Rd, Grand Falls, NB E3Z 2Z8For SaleMLS ID #NB139255, Marc Cyr, Salesperson, Keller Williams Capital Realty Brokerage. New Brunswick Real Estate Board
- C$419,9005 bd2 ba1.6k sqft85 Taylor, Grand Falls, NB E3Y 3W6For SaleMLS ID #NB134897, Lynne Desjardins, Salesperson, Royal LePage Prestige Brokerage. New Brunswick Real Estate Board
- C$315,0003 bd2 ba1.5k sqft855 Walker St, Grand Falls, NB E3Z 1A4For SaleMLS ID #NB136779, VICKY LAFORGE, Salesperson, Keller Williams Capital Realty Brokerage. New Brunswick Real Estate Board
- C$439,0005 bd5 ba2.9k sqft315 Bernier St, Grand Falls, NB E3Y 1E2For SaleMLS ID #NB131392, Betsy Boudreau, Agent Manager, Royal LePage Prestige Brokerage. New Brunswick Real Estate Board
- C$379,9004 bd2 ba2k sqft31 Main New Denmark Rd, Denmark, NB E7G 2C1For SaleMLS ID #NB141715, VICKY LAFORGE, Salesperson, Keller Williams Capital Realty Brokerage. New Brunswick Real Estate Board
- C$279,9004 bd3 ba2.7k sqft9 Mazerolle, Saint Andra, NB E3Y 3C8For SaleMLS ID #NB142761, VICKY LAFORGE, Salesperson, Keller Williams Capital Realty Brokerage. New Brunswick Real Estate Board
- C$359,0004 bd3 ba2.8k sqft315 Sheriff St, Grand Falls, NB E3Z 3A3For SaleMLS ID #NB132914, Lisa Theriault, Salesperson, EXIT Realty Elite Brokerage. New Brunswick Real Estate Board
- C$365,0003 bd3 ba2.6k sqft140 Belair St, Grand Falls, NB E3Y 1B8For SaleMLS ID #NB140299, Lynne Desjardins, Salesperson, Royal LePage Prestige Brokerage. New Brunswick Real Estate Board
