Charming 2-Storey Corner Condominium with Garage & Spacious Layout This bright and inviting 2-storey corner condominium offers the perfect blend of functionality and comfort. Located in a quiet, well-maintained complex, this home features a single attached garage with a convenient separate entrance. On the main level, you'll find a welcoming eat-in kitchen with ample space for casual dining, a laundry area with a convenient half bath. The living room offers a comfortable space for relaxing or entertaining, with large windows that let in plenty of natural light. The unfinished basement provides excellent storage space or potential for future development, giving you room to grow. Upstairs, the second level includes three well-sized bedrooms, along with a full bathroom. The primary bedroom is especially spacious, offering a peaceful retreat with room for a full suite of furniture. Whether you're a first-time buyer, downsizer, or investor, this corner unit provides great value with its thoughtful layout, added privacy, and functional spaces. Don't miss out and Call today to book your showing.
For sale
C$169,000
127 Lafrance St #11, Grand Falls, NB E3Z 1B1
3beds
1,162sqft
SingleFamily
Built in 1992
293 Square Feet Lot
$-- Zestimate®
C$145/sqft
C$-- HOA
What's special
Bright and invitingLaundry areaThree well-sized bedrooms
- 164 days |
- 34 |
- 5 |
Likely to sell faster than
Zillow last checked:
Listing updated:
Listed by:
MARCELLA POITRAS, Salesperson,
EXIT Realty Elite Brokerage,
Lisa Theriault, Salesperson,
EXIT Realty Elite
Source: New Brunswick Real Estate Board,MLS®#: NB134864
Facts & features
Interior
Bedrooms & bathrooms
- Bedrooms: 3
- Bathrooms: 2
- Full bathrooms: 1
- 1/2 bathrooms: 1
Bedroom
- Level: Second
Bedroom
- Level: Second
Other
- Level: Main
Other
- Level: Main
Other
- Level: Second
Other
- Level: Second
Living room
- Level: Main
Heating
- Baseboard, Electric
Cooling
- Electric
Features
- Flooring: Ceramic Tile, Linoleum, Wood
- Basement: Unfinished
- Has fireplace: No
Interior area
- Total structure area: 1,162
- Total interior livable area: 1,162 sqft
- Finished area above ground: 1,162
Property
Parking
- Parking features: Paved, Garage
- Has garage: Yes
- Has uncovered spaces: Yes
- Details: Garage Size(Single Attached)
Lot
- Size: 293 Square Feet
- Features: Cleared, Corner Lot, Landscaped, Under 0.5 Acres
Details
- Parcel number: 65159592
Construction
Type & style
- Home type: SingleFamily
- Architectural style: Townhouse
Materials
- Aluminum Siding
- Foundation: Concrete
- Roof: Asphalt
Condition
- Year built: 1992
Utilities & green energy
- Sewer: Municipal
- Water: Municipal
Community & HOA
Location
- Region: Grand Falls
Financial & listing details
- Price per square foot: C$145/sqft
- Annual tax amount: C$1,706
- Date on market: 3/11/2026
- Ownership: Condominium
Price history
Price history is unavailable.
Public tax history
Tax history is unavailable.
Climate risks
Neighborhood: E3Z
Nearby schools
GreatSchools rating
- NALimestone Community SchoolGrades: PK-12Distance: 10.2 mi
- NADawn F Barnes Elementary SchoolGrades: PK-8Distance: 5.4 mi
- C$315,0003 bd2 ba1.5k sqft855 Walker St, Grand Falls, NB E3Z1A4For Sale

- C$349,0004 bd3 ba1.9k sqft27 Lafrance, Grand Falls, NB E3Z1A4For Sale
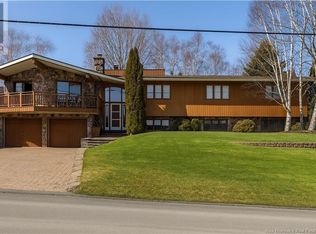
- C$315,0004 bd3 ba2.4k sqft835 Walker St, Grand Falls, NB E3Z1A4For Sale
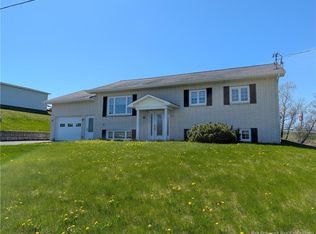
- C$---- bd-- ba-- sqft682 3rd Ave, Grand Falls, NB E3Z1A2Off Market
- C$629,8883 bd3 ba3.9k sqft601 Main St, Grand Falls, NB E3Z2W4For Sale
- C$474,5004 bd3 ba2.9k sqft90 Nowlan St, Grand Falls, NB E3Z1B2For Sale
- C$280,0003 bd2 ba800 sqft466 Main St, Grand Falls, NB E3Z2W3For Sale
- C$--2 bd1 ba-- sqft504 Everard H Daigle Blvd, Grand Falls, NB E3Z2R4Off Market
Similar homes
- C$169,0004 bd1 ba1.1k sqft289 Portage Rd, Grand Falls, NB E3Z 1M1For Sale
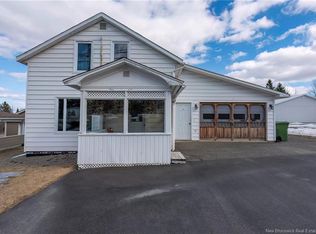 MLS ID #NB135802, VICKY LAFORGE, Salesperson, Keller Williams Capital Realty Brokerage. New Brunswick Real Estate Board
 - C$149,0003 bd1 ba1k sqft90 Tobique Rd, Grand Falls, NB E3Y 1B9For Sale
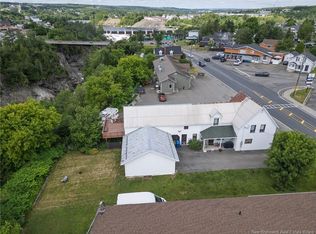 MLS ID #NB139950, VICKY LAFORGE, Salesperson, Keller Williams Capital Realty Brokerage. New Brunswick Real Estate Board
 - C$160,0002 bd1 ba850 sqft613 Madawaska Rd, Grand Falls, NB E3Y 1A1For Sale
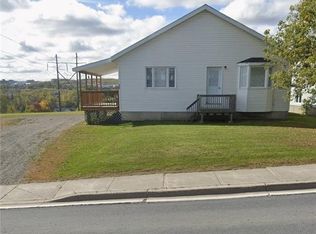 MLS ID #NB137113, FRANCE PELLETIER, Agent Manager, RE/MAX RESIDEX ENTREPRISES Brokerage. New Brunswick Real Estate Board
 - C$219,0003 bd2 ba1.1k sqft12 Soucy Ln, Grand Falls, NB E3Y 1A7For Sale
 MLS ID #NB141875, Crystal Mulherin, Salesperson, Royal LePage Prestige Brokerage. New Brunswick Real Estate Board
 - C$134,0002 bd2 ba700 sqft34 Scout St, Grand Falls, NB E3Y 1B1For SaleMLS ID #NB137393, FRANCE PELLETIER, Agent Manager, RE/MAX RESIDEX ENTREPRISES Brokerage. New Brunswick Real Estate Board
- $165,9004 bd2 ba1.3k sqft112 Harrison Street, Van Buren, ME 04785Active
 MLS ID #1665856, Fields Realty LLC. Maine Listings
 - C$210,0003 bd2 ba1.3k sqft469 Saint Amand St, Saint Andra, NB E3Y 3K6For SaleMLS ID #NB134692, FRANCE PELLETIER, Agent Manager, RE/MAX RESIDEX ENTREPRISES Brokerage. New Brunswick Real Estate Board
- C$249,9005 bd2 ba1.6k sqft219 Victoria St, Grand Falls, NB E3Z 3C3For SaleMLS ID #NB129218, Melissa McGowan, Salesperson, Royal LePage Prestige Brokerage. New Brunswick Real Estate Board
- $214,9003 bd1 ba1.1k sqft1082 Hamlin Road, Hamlin, ME 04785ActiveMLS ID #1668692, NextHome Discover. Maine Listings
- $129,9003 bd1 ba1k sqft301 Libby Road, Caswell, ME 04750ActiveMLS ID #1675235, Keller Williams Realty. Maine Listings
- C$180,0003 bd1 ba715 sqft1270 Back Lake Rd, Denmark, NB E7G 4K2For SaleMLS ID #NB145266, Crystal Mulherin, Salesperson, Royal LePage Prestige Brokerage. New Brunswick Real Estate Board
- $174,5003 bd1 ba910 sqft173 Lynn Street, Van Buren, ME 04785ActiveMLS ID #1657422, RE/MAX County. Maine Listings
- $139,9002 bd1 ba1k sqft348 Sweden Street #B, Caribou, ME 04736ActiveMLS ID #1677328, Progressive Realty. Maine Listings
- C$198,0003 bd1 ba808 sqft51 Ouellette Ln, Drummond, NB E7G 2M3For SaleMLS ID #NB138929, Betsy Boudreau, Agent Manager, Royal LePage Prestige Brokerage. New Brunswick Real Estate Board
- $149,9993 bd2 ba988 sqft36 Pondview Street, Limestone, ME 04750ActiveMLS ID #1660657, RE/MAX County. Maine Listings
- C$99,9002 bd1 ba720 sqft628 Ennishone Rd, Drummond, NB E3Y 1S6For SaleMLS ID #NB144183, Jameson Ferguson, Salesperson, Keller Williams Capital Realty - Woodstock Branch Brokerage. New Brunswick Real Estate Board
- C$224,9006 bd2 ba1.4k sqft322 Brown Rd, Grand Falls, NB E3Z 2E3For SaleMLS ID #NB145788, JARRETT SHAW, Salesperson, EXIT Realty Platinum Brokerage. New Brunswick Real Estate Board
- $179,0002 bd2 ba875 sqft500 US Route 1, Frenchville, ME 04745ActiveMLS ID #1639894, Keller Williams Realty. Maine Listings
- $139,9003 bd2 ba1.1k sqft640 Main Street, Van Buren, ME 04785ActiveMLS ID #1665213, Progressive Realty. Maine Listings
- $137,5003 bd2 ba1.1k sqft50 Belyea Road, Caribou, ME 04736ActiveMLS ID #1671399, Progressive Realty. Maine Listings
