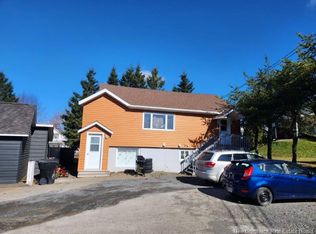
Conveniently located within walking distance to downtown Grand Falls and all amenities, this charming 4-bedroom, 1.5-bath family home presents a wonderful opportunity for first-time buyers or investors alike. Boasting ample space and awaiting your personal touches, this property holds great potential. Upon entry, you're greeted by a spacious foyer, setting the tone for the welcoming atmosphere that permeates throughout the home. The main level features a generously sized eat-in kitchen, convenient main level laundry, a dining room, and a cozy living room, providing ample space for both daily living and entertaining. Ascending to the second level, you'll find three comfortable bedrooms, a full bath, a versatile bonus room, and a large storage area that opens onto a sizable back deck, offering picturesque views of the Saint John River. Storage won't be an issue with two substantial storage areas, ensuring ample space for belongings. Outside, a paved driveway and double carport provide convenient parking options, adding to the appeal of this fantastic property. With its prime location, spacious layout, and potential for customization, this family home offers an exciting opportunity to create the perfect living space tailored to your needs and preferences. Don't miss out on making this property your own and schedule a viewing today! Currently rented at 1500/month
For sale
C$149,000
90 Tobique Rd, Grand Falls, NB E3Y 1B9
3beds
1,086sqft
SingleFamily
Built in ----
608 Square Feet Lot
$-- Zestimate®
C$137/sqft
C$-- HOA
What's special
Spacious foyerGenerously sized eat-in kitchenConvenient main level laundryDining roomThree comfortable bedroomsVersatile bonus roomLarge storage area
- 129 days
- 37
- 2
Zillow last checked:
Listing updated:
Listed by:
VICKY LAFORGE, Salesperson,
Keller Williams Capital Realty Brokerage,
Marc Cyr, Salesperson,
Keller Williams Capital Realty
Source: New Brunswick Real Estate Board,MLS®#: NB139950
Facts & features
Interior
Bedrooms & bathrooms
- Bedrooms: 3
- Bathrooms: 1
- Full bathrooms: 1
Bedroom
- Level: Second
Bedroom
- Level: Second
Bedroom
- Level: Second
Bathroom
- Level: Second
Dining room
- Level: Main
Foyer
- Level: Main
Kitchen
- Level: Main
Laundry
- Level: Main
Living room
- Level: Main
Office
- Level: Second
Other
- Level: Main
Other
- Level: Second
Other
- Level: Second
Storage
- Level: Main
Storage
- Level: Second
Storage
- Level: Second
Heating
- Hot Water
Appliances
- Included: Water Heater
- Laundry: Inside
Features
- Flooring: Other
- Basement: Unfinished
- Has fireplace: No
Interior area
- Total structure area: 1,086
- Total interior livable area: 1,086 sqft
- Finished area above ground: 1,086
Property
Parking
- Parking features: Parking Spaces, Paved, Garage
- Garage spaces: 23
- Has uncovered spaces: Yes
- Details: Garage Size(Attached And Carport 23 X 22)
Features
- Has view: Yes
- View description: River
- Has water view: Yes
- Water view: River
- Waterfront features: River
Lot
- Size: 608 Square Feet
- Features: Cleared, High Traffic Location, School(s) Nearby, Under 0.5 Acres
Details
- Parcel number: 65007734
Construction
Type & style
- Home type: SingleFamily
Materials
- Aluminum Siding, Vinyl Siding
- Foundation: Stone/Rock
- Roof: Metal
Condition
- Year built: 0
Utilities & green energy
- Sewer: Municipal
- Water: Municipal
Community & HOA
Location
- Region: Grand Falls
Financial & listing details
- Price per square foot: C$137/sqft
- Annual tax amount: C$2,071
- Date on market: 5/22/2026
- Ownership: Freehold
Price history
Price history is unavailable.
Public tax history
Tax history is unavailable.
Climate risks
Neighborhood: E3Y
Similar homes
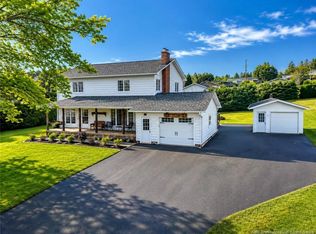
- C$159,9003 bd1 ba765 sqft219 Tobique Rd, Grand Falls, NB E3Y 1E8For Sale
 MLS ID #NB146376, Crystal Mulherin, Salesperson, Royal LePage Prestige Brokerage. New Brunswick Real Estate Board
 - C$159,0004 bd1 ba1.1k sqft289 Portage Rd, Grand Falls, NB E3Z 1M1For Sale
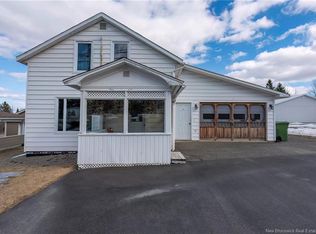 MLS ID #NB135802, VICKY LAFORGE, Salesperson, Keller Williams Capital Realty Brokerage. New Brunswick Real Estate Board
 - C$219,0003 bd2 ba1.1k sqft12 Soucy Ln, Grand Falls, NB E3Y 1A7For Sale
 MLS ID #NB141875, Crystal Mulherin, Salesperson, Royal LePage Prestige Brokerage. New Brunswick Real Estate Board
 - C$160,0002 bd1 ba850 sqft613 Madawaska Rd, Grand Falls, NB E3Y 1A1For Sale
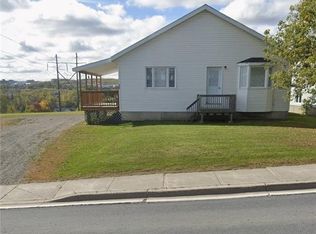 MLS ID #NB137113, FRANCE PELLETIER, Agent Manager, RE/MAX RESIDEX ENTREPRISES Brokerage. New Brunswick Real Estate Board
 - $139,9993 bd2 ba988 sqft36 Pondview Street, Limestone, ME 04750Active
 MLS ID #1660657, RE/MAX County. Maine Listings
 - $135,0003 bd2 ba1.1k sqft640 Main Street, Van Buren, ME 04785ActiveMLS ID #1665213, Progressive Realty. Maine Listings
- $199,9003 bd1 ba1.1k sqft1082 Hamlin Road, Hamlin, ME 04785ActiveMLS ID #1668692, NextHome Discover. Maine Listings
- $149,0002 bd2 ba952 sqft19 Pleasant Street, Limestone, ME 04750ActiveMLS ID #1650934, Dobbs Realty. Maine Listings
- $159,9004 bd1 ba1.5k sqft35 Leighton Avenue, Limestone, ME 04750ActiveMLS ID #1657584, Progressive Realty. Maine Listings
- $139,9002 bd2 ba1.4k sqft461 Plante Road, Caribou, ME 04736ActiveMLS ID #1675401, Dobbs Realty. Maine Listings
- $149,9003 bd1 ba884 sqft1 Elm Street, Caribou, ME 04736ActiveMLS ID #1670628, Bernard-Coury Realty. Maine Listings
- $155,0004 bd2 ba1.5k sqft116 Center Street, Van Buren, ME 04785ActiveMLS ID #1665331, NextHome Discover. Maine Listings
- $174,5003 bd1 ba910 sqft173 Lynn Street, Van Buren, ME 04785ActiveMLS ID #1657422, RE/MAX County. Maine Listings
- $165,9004 bd2 ba1.3k sqft112 Harrison Street, Van Buren, ME 04785ActiveMLS ID #1665856, Fields Realty LLC. Maine Listings
