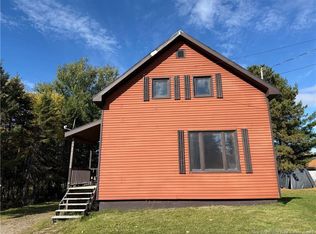
Welcome to this inviting and move-in-ready split-level home in Saint-Léonard! Offering a functional layout and plenty of space for the whole family, this home features a bright, open-concept living room and eat-in kitchen with abundant natural light and ample cupboard space. The main level also features a spacious primary bedroom with patio doors leading to the deck, making it the perfect place to enjoy your morning coffee or unwind at the end of the day. A second bedroom, currently used for storage, and a full bathroom complete with a large corner shower and generous vanity round out this level. The lower level offers three additional bedrooms, a second full bathroom, and a convenient laundry area, providing plenty of room for family, guests, or a home office. Step outside and enjoy the added convenience of a detached single-car garage and a storage shed, offering plenty of room for vehicles, tools, and outdoor equipment. If you're looking for a comfortable, spacious home in Saint-Léonard, this property is definitely worth a look! Contact your REALTOR® today for more information or to schedule your private viewing.
For sale
C$199,900
7 Soucy St, Saint Laonard, NB E7E 2E6
5beds
1,380sqft
SingleFamily
Built in ----
883 Square Feet Lot
$-- Zestimate®
C$145/sqft
C$-- HOA
What's special
Ample cupboard spaceLarge corner showerGenerous vanityThree additional bedroomsConvenient laundry areaDetached single-car garageStorage shed
- 4 days
- 21
- 3
Zillow last checked:
Listing updated:
Listed by:
Marc Cyr, Salesperson,
Keller Williams Capital Realty Brokerage,
VICKY LAFORGE, Salesperson,
Keller Williams Capital Realty
Source: New Brunswick Real Estate Board,MLS®#: NB150886
Facts & features
Interior
Bedrooms & bathrooms
- Bedrooms: 5
- Bathrooms: 2
- Full bathrooms: 2
Bedroom
- Level: Lower
Bedroom
- Level: Lower
Bedroom
- Level: Lower
Bedroom
- Level: Lower
Bedroom
- Level: Main
Bathroom
- Level: Lower
Other
- Level: Main
Kitchen
- Level: Main
Living room
- Level: Main
Storage
- Level: Main
Heating
- Baseboard, Electric
Cooling
- Electric, Heat Pump - Ductless
Appliances
- Laundry: Inside
Features
- Central Vacuum
- Flooring: Laminate
- Basement: Finished
- Has fireplace: No
Interior area
- Total structure area: 1,380
- Total interior livable area: 1,380 sqft
- Finished area above ground: 696
Property
Parking
- Parking features: Gravel, Garage
- Garage spaces: 16
- Has uncovered spaces: Yes
- Details: Garage Size(16x24)
Lot
- Size: 883 Square Feet
- Features: Cleared, Level, School(s) Nearby, Shopping Nearby, Under 0.5 Acres
Details
- Parcel number: 35206762
Construction
Type & style
- Home type: SingleFamily
- Architectural style: Split Level
Materials
- Vinyl Siding
- Foundation: Concrete
- Roof: Asphalt
Utilities & green energy
- Sewer: Municipal
- Water: Municipal
Community & HOA
Location
- Region: Saint Laonard
Financial & listing details
- Price per square foot: C$145/sqft
- Annual tax amount: C$2,571
- Date on market: 11/5/2026
- Ownership: Freehold
Price history
Price history is unavailable.
Public tax history
Tax history is unavailable.
Climate risks
Neighborhood: E7E


Similar homes
- $165,9004 bd2 ba1.3k sqft112 Harrison Street, Van Buren, ME 04785Active
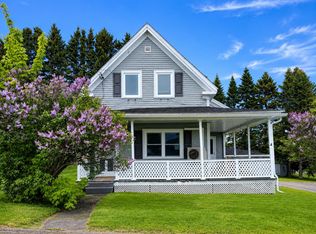
 MLS ID #1665856, Fields Realty LLC. Maine Listings
- $194,9903 bd1 ba1.1k sqft1082 Hamlin Road, Hamlin, ME 04785Active
 MLS ID #1668692, NextHome Discover. Maine Listings
- $134,5002 bd1 ba963 sqft107 Morse Street, Van Buren, ME 04785Active
 MLS ID #1684389, True North Realty, Inc.. Maine Listings
- $135,0004 bd2 ba1.5k sqft116 Center Street, Van Buren, ME 04785Active
 MLS ID #1665331, NextHome Discover. Maine Listings
- $214,9004 bd3 ba1.9k sqft8 Caron Road, Madawaska, ME 04773ActiveMLS ID #1672551, Keller Williams Realty. Maine Listings
- $105,0003 bd1 ba963 sqft135 State Street, Van Buren, ME 04785ActiveMLS ID #1662243, EXP Realty. Maine Listings
- $159,0003 bd1 ba1.5k sqft1594 New Sweden Road, Stockholm, ME 04783ActiveMLS ID #1678055, Dobbs Realty. Maine Listings
- $268,5005 bd2 ba1.8k sqft1177 Madawaska Road, Connor Twp, ME 04736ActiveMLS ID #1680532, Progressive Realty. Maine Listings
- $260,0004 bd2 ba1.2k sqft1710 Van Buren Road, Connor Twp, ME 04736ActiveMLS ID #1628600, Progressive Realty. Maine Listings
