Stunning Home Nestled on a Beautiful Half-Acre Lot in the Heart of Grand Falls! WOW! Just minutes from all amenities, this gorgeous property offers the perfect blend of comfort, space, and convenience. From the moment you arrive, you’ll be welcomed by two spacious entryways—ideal for busy family living. The main floor has been beautifully renovated and features a bright, open-concept kitchen and dining area with dream-worthy cabinetry, perfect for entertaining. The cozy living room invites you to relax, while a convenient half bath and direct access to the attached garage add everyday functionality. Large windows throughout fill the home with natural light. Upstairs, you’ll find four generously sized bedrooms and a full bathroom—perfect for growing families. The partially finished basement offers incredible flexibility, featuring a comfortable den, laundry area, and additional room ideal for a home office, hobby space, or even a small business setup. Step outside to enjoy your landscaped, private backyard oasis on a spacious half-acre lot. The paved driveway and bonus detached workshop complete this impressive package. This home truly has it all—space, updates, location, and value. Don’t miss your chance to make it yours!
For sale
C$449,000
208 Saint Georges St, Grand Falls, NB E3Y 1C3
4beds
2,320sqft
SingleFamily
Built in ----
2,370 Square Feet Lot
$-- Zestimate®
C$194/sqft
C$-- HOA
What's special
Half-acre lotTwo spacious entrywaysDream-worthy cabinetryFour generously sized bedroomsComfortable denLaundry areaLandscaped private backyard oasis
- 85 days |
- 3 |
- 0 |
Zillow last checked:
Listing updated:
Listed by:
VICKY LAFORGE, Salesperson,
Keller Williams Capital Realty Brokerage,
Marc Cyr, Salesperson,
Keller Williams Capital Realty
Source: New Brunswick Real Estate Board,MLS®#: NB138612
Facts & features
Interior
Bedrooms & bathrooms
- Bedrooms: 4
- Bathrooms: 2
- Full bathrooms: 1
- 1/2 bathrooms: 1
Bedroom
- Level: Second
Bedroom
- Level: Second
Bedroom
- Level: Second
Bedroom
- Level: Second
Bathroom
- Level: Main
Bathroom
- Level: Second
Other
- Level: Lower
Other
- Level: Lower
Dining room
- Level: Main
Foyer
- Level: Main
Foyer
- Level: Main
Kitchen
- Level: Main
Living room
- Level: Main
Other
- Level: Second
Other
- Level: Lower
Other
- Level: Lower
Heating
- Electric, Hot Water
Cooling
- Electric
Appliances
- Included: Water Heater
- Laundry: Inside
Features
- Central Vacuum
- Flooring: Ceramic Tile, Laminate, Vinyl
- Basement: Full
- Has fireplace: No
Interior area
- Total structure area: 2,320
- Total interior livable area: 2,320 sqft
- Finished area above ground: 2,018
Property
Parking
- Parking features: Parking Spaces, Paved, Garage
- Has garage: Yes
- Has uncovered spaces: Yes
Features
- Levels: Two
Lot
- Size: 2,370 Square Feet
- Features: Cleared, Landscaped, 0.5 -0.99 Acres
Details
- Parcel number: 65190175
Construction
Type & style
- Home type: SingleFamily
Materials
- Aluminum Siding
- Foundation: Concrete
- Roof: Asphalt
Utilities & green energy
- Sewer: Municipal
- Water: Municipal
Community & HOA
Location
- Region: Grand Falls
Financial & listing details
- Price per square foot: C$194/sqft
- Annual tax amount: C$3,217
- Date on market: 5/4/2026
- Ownership: Freehold
VICKY LAFORGE, Salesperson
VICKY LAFORGE, Salesperson
(506) 479-2135
By pressing Contact Agent, you agree that the real estate professional identified above may call/text you about your search, which may involve use of automated means and pre-recorded/artificial voices. You don't need to consent as a condition of buying any property, goods, or services. Message/data rates may apply. You also agree to our Terms of Use. Zillow does not endorse any real estate professionals. We may share information about your recent and future site activity with your agent to help them understand what you're looking for in a home.
Price history
Price history is unavailable.
Public tax history
Tax history is unavailable.
Climate risks
Neighborhood: E3Y
Nearby schools
GreatSchools rating
- NALimestone Community SchoolGrades: PK-12Distance: 11 mi
- NADawn F Barnes Elementary SchoolGrades: PK-8Distance: 6.5 mi
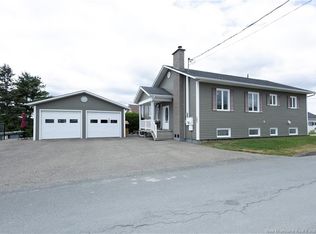
- C$324,900-- bd-- ba2.3k sqft183 Saint Georges St, Grand Falls, NB E3Y1C3For Sale
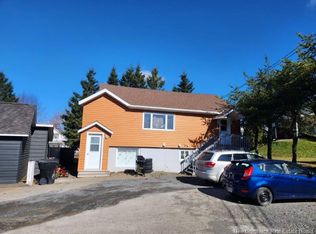
- C$169,0003 bd1 ba1.9k sqft57 Tobique, Grand Falls, NB E3Y1B9For Sale
- C$---- bd-- ba-- sqft107 Tobique Rd, Grand Falls, NB E3Y1B9Off Market
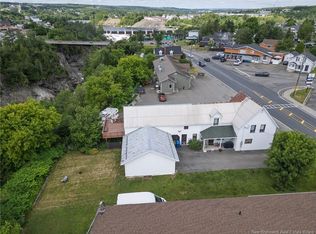
- C$169,0003 bd1 ba1k sqft90 Tobique Rd, Grand Falls, NB E3Y1B9For Sale
- C$---- bd-- ba-- sqft77 Dugal St, Grand Falls, NB E3Y1C5Off Market
- C$329,1994 bd2 ba2.2k sqft16 Beaulieu St, Grand Falls, NB E3Y1C9For Sale
- C$550,0003 bd3 ba3k sqft175 Devost St, Grand Falls, NB E3Y1C7For Sale
- C$439,0005 bd5 ba2.9k sqft315 Bernier St, Grand Falls, NB E3Y1E2For Sale
Similar homes
- C$329,1994 bd2 ba2.2k sqft16 Beaulieu St, Grand Falls, NB E3Y 1C9For Sale
 MLS ID #NB144839, Marc Cyr, Salesperson, Keller Williams Capital Realty Brokerage. New Brunswick Real Estate Board
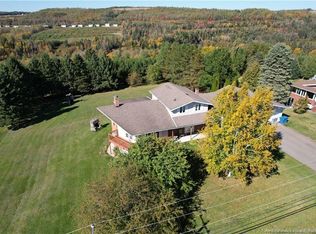
 - C$479,0004 bd3 ba3.4k sqft245 Beaulieu St, Grand Falls, NB E3Y 1E4For Sale
 MLS ID #NB139266, Crystal Mulherin, Salesperson, Royal LePage Prestige Brokerage. New Brunswick Real Estate Board
 - C$419,9004 bd3 ba2.3k sqft56 Wilson Cres, Grand Falls, NB E3Y 1C7For Sale
 MLS ID #NB142142, Lynne Desjardins, Salesperson, Royal LePage Prestige Brokerage. New Brunswick Real Estate Board
 - C$439,0005 bd5 ba2.9k sqft315 Bernier St, Grand Falls, NB E3Y 1E2For Sale
 MLS ID #NB131392, Betsy Boudreau, Agent Manager, Royal LePage Prestige Brokerage. New Brunswick Real Estate Board
 - C$489,0003 bd2 ba2.8k sqft163 Sheriff Rd, Grand Falls, NB E3Z 2Z8For SaleMLS ID #NB139255, Marc Cyr, Salesperson, Keller Williams Capital Realty Brokerage. New Brunswick Real Estate Board
- C$549,9005 bd3 ba2.5k sqft330 Guay St, Grand Falls, NB E3Y 1E4For SaleMLS ID #NB142808, KARLA RUSSELL, Salesperson, eXp Realty Brokerage. New Brunswick Real Estate Board
- C$469,0004 bd3 ba2.1k sqft47 Saint Onge St, Grand Falls, NB E3Z 1G2For SaleMLS ID #NB142006, MARCELLA POITRAS, Salesperson, EXIT Realty Elite Brokerage. New Brunswick Real Estate Board
- C$529,5003 bd2 ba2.5k sqft75 Delaney, Grand Falls, NB E3Y 1A5For SaleMLS ID #NB140864, VICKY LAFORGE, Salesperson, Keller Williams Capital Realty Brokerage. New Brunswick Real Estate Board
- C$489,9004 bd3 ba2.9k sqft90 Nowlan St, Grand Falls, NB E3Z 1B2For SaleMLS ID #NB140927, VICKY LAFORGE, Salesperson, Keller Williams Capital Realty Brokerage. New Brunswick Real Estate Board
- C$399,0004 bd3 ba1.9k sqft27 Lafrance, Grand Falls, NB E3Z 1A4For SaleMLS ID #NB138466, Armand (AJ) Dionne, Salesperson, EXIT Realty Associates Brokerage. New Brunswick Real Estate Board
- C$385,0004 bd4 ba2.6k sqft646 Davis St, Grand Falls, NB E3Z 1B3For SaleMLS ID #NB139603, MARCELLA POITRAS, Salesperson, EXIT Realty Elite Brokerage. New Brunswick Real Estate Board
- C$419,9994 bd4 ba1.9k sqft19 5th Ave, Saint Andra, NB E3Y 3M3For SaleMLS ID #NB131831, Lynne Desjardins, Salesperson, Royal LePage Prestige Brokerage. New Brunswick Real Estate Board
- C$419,9005 bd2 ba1.6k sqft85 Taylor, Grand Falls, NB E3Y 3W6For SaleMLS ID #NB134897, Lynne Desjardins, Salesperson, Royal LePage Prestige Brokerage. New Brunswick Real Estate Board
- C$365,0003 bd3 ba2.6k sqft140 Belair St, Grand Falls, NB E3Y 1B8For SaleMLS ID #NB140299, Lynne Desjardins, Salesperson, Royal LePage Prestige Brokerage. New Brunswick Real Estate Board
- C$359,0004 bd3 ba2.8k sqft315 Sheriff St, Grand Falls, NB E3Z 3A3For SaleMLS ID #NB132914, Lisa Theriault, Salesperson, EXIT Realty Elite Brokerage. New Brunswick Real Estate Board
- C$325,0004 bd2 ba2.5k sqft190 Durepos St, Grand Falls, NB E3Y 1C7For SaleMLS ID #NB136658, MARISE DESJARDINS, Agent Manager, Coldwell Banker Dynamic Realty Brokerage. New Brunswick Real Estate Board
- C$225,0004 bd2 ba1.7k sqft205 Basin St, Grand Falls, NB E3Z 2H9For SaleMLS ID #NB138138, MARCELLA POITRAS, Salesperson, EXIT Realty Elite Brokerage. New Brunswick Real Estate Board
- C$550,0003 bd3 ba3k sqft175 Devost St, Grand Falls, NB E3Y 1C7For SaleMLS ID #NB134219, Crystal Mulherin, Salesperson, Royal LePage Prestige Brokerage. New Brunswick Real Estate Board
- C$379,9004 bd2 ba2k sqft31 Main New Denmark Rd, Denmark, NB E7G 2C1For SaleMLS ID #NB141715, VICKY LAFORGE, Salesperson, Keller Williams Capital Realty Brokerage. New Brunswick Real Estate Board
- C$315,0004 bd3 ba2.4k sqft835 Walker St, Grand Falls, NB E3Z 1A4For SaleMLS ID #NB134719, Marc Cyr, Salesperson, Keller Williams Capital Realty Brokerage. New Brunswick Real Estate Board
