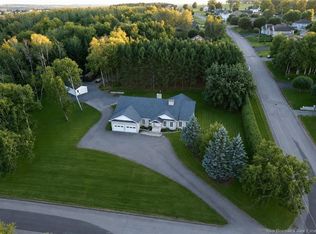
This delightful two-story residence with a walk-out basement and an insulated double garage is perfect for families. Conveniently situated within walking distance to schools, daycare centers, hospital, and shopping areas in a prestigious neighborhood, this home has it all. Beautiful hardwood flooring welcomes you at the entrance and continues throughout the first and second floors. The first floor features a spacious foyer, a functional laundry room with a half bath, and an impressive kitchen with gorgeous white cabinets, a walk-in pantry, and a spacious island with seating. The stunning living room boasts elegant white French doors and a large window that fills the space with natural light. Adjacent is a well-positioned dining room, and a charming four-season sunroom with incredible views completes the main level. The fully finished basement includes another spacious bedroom connecting to a full bathroom, and a large family room with patio doors providing access to the beautiful backyard oasis. The home features three mini-splits for efficient cooling in the summer and heating in the winter. Extra features include a large storage area above the garage with easy access via a bi-fold ladder, a paved driveway, and professionally landscaped grounds. The pride of ownership is evident, and this home presents beautifully. It's a must-see to appreciate all its offerings.
For sale
C$474,500
90 Nowlan St, Grand Falls, NB E3Z 1B2
4beds
2,902sqft
SingleFamily
Built in 1999
1,283 Square Feet Lot
$-- Zestimate®
C$164/sqft
C$-- HOA
What's special
- 134 days
- 13
- 1
Zillow last checked:
Listing updated:
Listed by:
VICKY LAFORGE, Salesperson,
Keller Williams Capital Realty Brokerage,
Marc Cyr, Salesperson,
Keller Williams Capital Realty
Source: New Brunswick Real Estate Board,MLS®#: NB140927
Facts & features
Interior
Bedrooms & bathrooms
- Bedrooms: 4
- Bathrooms: 3
- Full bathrooms: 2
- 1/2 bathrooms: 1
Bedroom
- Level: Second
Bedroom
- Level: Second
Bedroom
- Level: Second
Bedroom
- Level: Lower
Bathroom
- Level: Second
Bathroom
- Level: Lower
Dining room
- Level: Main
Family room
- Level: Lower
Foyer
- Level: Main
Kitchen
- Level: Main
Laundry
- Level: Main
Living room
- Level: Main
Storage
- Level: Lower
Sun room
- Level: Main
Heating
- Air Exchanger, Baseboard, Electric, Heat Pump
Cooling
- Air Exchanger, Electric, Heat Pump
Appliances
- Included: Water Heater
- Laundry: Main Level
Features
- Air Exchanger, Central Vacuum
- Flooring: Laminate, Wood
- Basement: Finished
- Has fireplace: No
Interior area
- Total structure area: 2,902
- Total interior livable area: 2,902 sqft
- Finished area above ground: 1,850
Property
Parking
- Parking features: Paved, Garage
- Has garage: Yes
- Has uncovered spaces: Yes
- Details: Garage Size(Double Attached)
Features
- Has view: Yes
- View description: City
Lot
- Size: 1,283 Square Feet
- Features: Cleared, Landscaped, Under 0.5 Acres
Details
- Parcel number: 65226029
Construction
Type & style
- Home type: SingleFamily
Materials
- Vinyl Siding
- Foundation: Concrete
- Roof: Asphalt
Condition
- Year built: 1999
Utilities & green energy
- Sewer: Municipal
- Water: Municipal
Community & HOA
Location
- Region: Grand Falls
Financial & listing details
- Price per square foot: C$164/sqft
- Annual tax amount: C$5,502
- Date on market: 6/3/2026
- Ownership: Freehold
Price history
Price history is unavailable.
Public tax history
Tax history is unavailable.
Climate risks
Neighborhood: E3Z
Similar homes
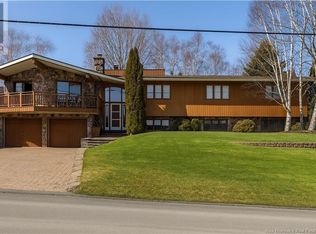
- C$499,0005 bd3 ba2.5k sqft330 Guay St, Grand Falls, NB E3Y 1E4For Sale
 MLS ID #NB149632, KARLA RUSSELL, Salesperson, eXp Realty Brokerage. New Brunswick Real Estate Board
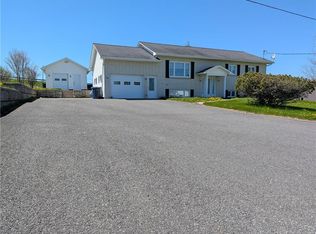
 - C$479,0004 bd3 ba3.4k sqft245 Beaulieu St, Grand Falls, NB E3Y 1E4For Sale
 MLS ID #NB139266, Crystal Mulherin, Salesperson, Royal LePage Prestige Brokerage. New Brunswick Real Estate Board
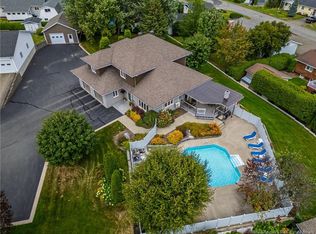
 - C$455,0004 bd3 ba2.1k sqft47 Saint Onge St, Grand Falls, NB E3Z 1G2For Sale
 MLS ID #NB142006, MARCELLA POITRAS, Salesperson, EXIT Realty Elite Brokerage. New Brunswick Real Estate Board
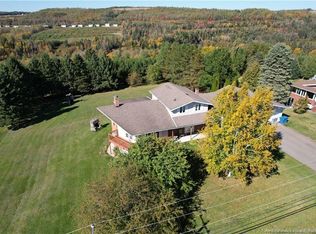
 - C$489,0004 bd4 ba4.3k sqft5 Ryan Ln, Grand Falls, NB E3Z 2Z4For Sale
 MLS ID #NB139397, Lynne Desjardins, Salesperson, Royal LePage Prestige Brokerage. New Brunswick Real Estate Board
