Welcome to this impressive executive-style home offering timeless character, exceptional space, and a rare in-town setting on 1.15 beautifully landscaped acres. With an attached double garage, detached and single garage this home offers space, privacy, and endless possibilities. Designed with comfort and functionality in mind, the main level features multiple living areas perfect for entertaining and everyday family living. The spacious kitchen offers an abundance of cabinetry and workspace with plenty of room for a breakfast nook or casual dining area. A separate formal dining room adds charm and elegance for hosting gatherings and special occasions. Just off the kitchen, you’ll find a covered porch — the perfect spot to enjoy your morning coffee or unwind while overlooking the beautiful property. The home features both a welcoming living room with fireplace and a separate family room with an additional fireplace, creating warm and inviting spaces throughout. The oversized primary suite offers a relaxing retreat complete with a large ensuite featuring a jetted tub, shower, and walk-in closet. Two additional generously sized bedrooms and a full bathroom complete the main level. Off the kitchen you’ll also find the laundry area, half bath, and access to the attached garage. The garage offers direct access to the fully finished basement for added convenience. Downstairs features a massive rec room, office with built-in cabinetry, an additional bedroom, a non-conforming bedroom, and a large storage area — ideal for growing families, hobbies, or working from home. Close to all amenities including the NB walking trail, ATV/Snowmobile trails and golf course, restaurants and shopping. Built with quality craftsmanship and designed to stand the test of time, this property is a rare opportunity to own a substantial home in a highly desirable location.
For sale
C$489,000
5 Ryan Ln, Grand Falls, NB E3Z 2Z4
4beds
4,351sqft
SingleFamily
Built in 1992
4,687 Square Feet Lot
$-- Zestimate®
C$112/sqft
C$-- HOA
What's special
Attached double garageOffice with built-in cabinetryLarge storage area
- 155 days
- 15
- 1
Zillow last checked:
Listing updated:
Listed by:
Lynne Desjardins, Salesperson,
Royal LePage Prestige Brokerage
Source: New Brunswick Real Estate Board,MLS®#: NB139397
Facts & features
Interior
Bedrooms & bathrooms
- Bedrooms: 4
- Bathrooms: 4
- Full bathrooms: 3
- 1/2 bathrooms: 1
Bedroom
- Level: Main
Bedroom
- Level: Main
Bedroom
- Level: Lower
Bathroom
- Level: Main
Bathroom
- Level: Lower
Other
- Level: Main
Other
- Level: Lower
Other
- Level: Lower
Dining room
- Level: Main
Other
- Level: Main
Family room
- Level: Main
Foyer
- Level: Main
Kitchen
- Level: Main
Laundry
- Level: Main
Living room
- Level: Main
Other
- Level: Main
Other
- Level: Main
Other
- Level: Main
Other
- Level: Main
Other
- Level: Main
Other
- Level: Lower
Other
- Level: Lower
Rec room
- Level: Lower
Storage
- Level: Lower
Utility room
- Level: Lower
Walk in closet
- Level: Main
Walk in closet
- Level: Lower
Heating
- Baseboard, Radiant, Wood Stove, Fireplace(s)
Cooling
- Heat Pump - Ductless
Appliances
- Included: Built-In Appliances
- Laundry: Main Level
Features
- Central Vacuum
- Flooring: Carpet, Ceramic Tile, Laminate, Wood
- Basement: Finished
- Has fireplace: Yes
Interior area
- Total structure area: 4,351
- Total interior livable area: 4,351 sqft
- Finished area above ground: 2,222
Property
Parking
- Parking features: Parking Spaces, Paved, Private, Width - Double, Garage
- Garage spaces: 22.5
- Uncovered spaces: 2
- Details: Garage Size(Attached 22.5 X 24.3, Detached)
Features
- Levels: One
- Has spa: Yes
- Spa features: Bath
Lot
- Size: 4,687 Square Feet
- Features: 1.0 -2.99 Acres
Details
- Parcel number: 65183631
- Other equipment: Dusk-to-Dawn Light
Construction
Type & style
- Home type: SingleFamily
- Architectural style: Bungalow
Materials
- Brick, Engineered-Wood Siding, Vinyl Siding
- Foundation: Concrete
- Roof: Asphalt
Condition
- Year built: 1992
Utilities & green energy
- Sewer: Municipal
- Water: Municipal
Community & HOA
Location
- Region: Grand Falls
Financial & listing details
- Price per square foot: C$112/sqft
- Annual tax amount: C$7,865
- Date on market: 5/13/2026
- Ownership: Freehold
Price history
Price history is unavailable.
Public tax history
Tax history is unavailable.
Climate risks
Neighborhood: E3Z

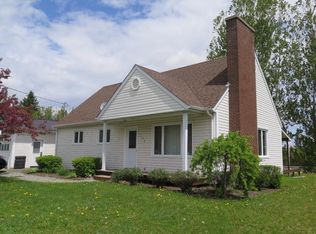
Similar homes
- C$479,0004 bd3 ba3.4k sqft245 Beaulieu St, Grand Falls, NB E3Y 1E4For Sale
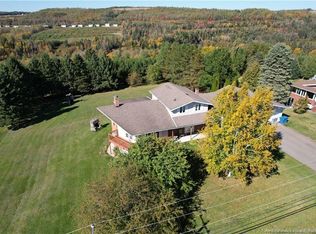 MLS ID #NB139266, Crystal Mulherin, Salesperson, Royal LePage Prestige Brokerage. New Brunswick Real Estate Board
 - C$499,0005 bd3 ba2.5k sqft330 Guay St, Grand Falls, NB E3Y 1E4For Sale
 MLS ID #NB149632, KARLA RUSSELL, Salesperson, eXp Realty Brokerage. New Brunswick Real Estate Board
 - C$474,5004 bd3 ba2.9k sqft90 Nowlan St, Grand Falls, NB E3Z 1B2For Sale
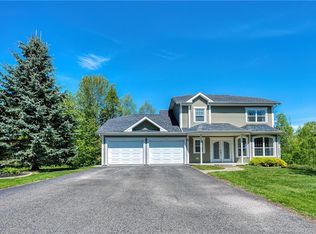 MLS ID #NB140927, VICKY LAFORGE, Salesperson, Keller Williams Capital Realty Brokerage. New Brunswick Real Estate Board
 - C$489,0003 bd2 ba2.8k sqft163 Sheriff Rd, Grand Falls, NB E3Z 2Z8For Sale
 MLS ID #NB139255, Marc Cyr, Salesperson, Keller Williams Capital Realty Brokerage. New Brunswick Real Estate Board
 - $419,0004 bd4 ba4.1k sqft18 Home Farm Road, Caribou, ME 04736Active
 MLS ID #1676333, Kieffer Real Estate. Maine Listings
 - $625,0005 bd3 ba3.7k sqft636 Main Street, Caribou, ME 04736ActiveMLS ID #1666450, Progressive Realty. Maine Listings
- $325,0003 bd2 ba2.2k sqft9 Bog Road, New Portland, ME 04961ActiveMLS ID #1666705, Coldwell Banker Sandy River Realty. Maine Listings
- $299,0004 bd3 ba3.5k sqft19 Macarthur Avenue, Caribou, ME 04736ActiveMLS ID #1662658, NextHome Discover. Maine Listings
