Welcome to this beautifully and completely renovated 3-bedroom, 2.5-bathroom bungalow, where style, comfort, and functionality come together beautifully. Offering generous room sizes and a thoughtfully designed layout, this home provides plenty of space for everyday living and entertaining. The lower level features a large partially finished basement with excellent potential for additional living space, a family room, home office, or recreation area. A double-car garage provides added convenience and storage, while the corner lot offers great curb appeal in a highly desirable location. Step outside to enjoy the private back deck, an ideal spot to relax or entertain. With its extensive renovations, spacious rooms, versatile basement, garage, and sought-after location, this exceptional property is truly move-in ready and one you will want to see for yourself.
For sale
C$395,000
265 Caswell St, Grand Falls, NB E3Z 1A7
3beds
2,940sqft
SingleFamily
Built in 1996
1,211 Square Feet Lot
$-- Zestimate®
C$134/sqft
C$-- HOA
What's special
Beautifully and completely renovatedGenerous room sizesThoughtfully designed layoutLarge partially finished basementFamily roomHome officeRecreation area
- 3 days
- 16
- 0
Zillow last checked:
Listing updated:
Listed by:
Crystal Mulherin, Salesperson,
Royal LePage Prestige Brokerage
Source: New Brunswick Real Estate Board,MLS®#: NB146494
Facts & features
Interior
Bedrooms & bathrooms
- Bedrooms: 3
- Bathrooms: 3
- Full bathrooms: 2
- 1/2 bathrooms: 1
Bedroom
- Level: Main
Bedroom
- Level: Main
Bathroom
- Level: Main
Bathroom
- Level: Lower
Other
- Level: Main
Other
- Level: Lower
Dining room
- Level: Main
Other
- Level: Main
Family room
- Level: Main
Kitchen
- Level: Main
Living room
- Level: Main
Rec room
- Level: Lower
Storage
- Level: Lower
Storage
- Level: Lower
Storage
- Level: Lower
Heating
- Electric, Heat Pump
Cooling
- Electric, Heat Pump
Appliances
- Laundry: Main Level
Features
- Air Exchanger, Central Vacuum, Ensuite, Single-Level Living
- Flooring: Ceramic Tile
- Basement: Partially Finished
- Has fireplace: No
Interior area
- Total structure area: 2,940
- Total interior livable area: 2,940 sqft
- Finished area above ground: 1,796
Property
Parking
- Parking features: Paved, Garage
- Garage spaces: 26
- Has uncovered spaces: Yes
- Details: Garage Size(26 X 28)
Accessibility
- Accessibility features: Single Storey Living
Features
- Levels: One
Lot
- Size: 1,211 Square Feet
- Features: Corner Lot, Landscaped, Under 0.5 Acres
Details
- Parcel number: 65165078
Construction
Type & style
- Home type: SingleFamily
- Architectural style: Bungalow
Materials
- Vinyl Siding, Other
- Foundation: Concrete
- Roof: Asphalt
Condition
- Year built: 1996
Utilities & green energy
- Sewer: Municipal
- Water: Municipal
Community & HOA
Location
- Region: Grand Falls
Financial & listing details
- Price per square foot: C$134/sqft
- Annual tax amount: C$3,698
- Date on market: 8/25/2026
- Ownership: Freehold
Price history
Price history is unavailable.
Public tax history
Tax history is unavailable.
Climate risks
Neighborhood: E3Z
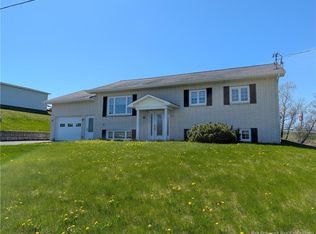

Similar homes
- C$455,0004 bd3 ba2.1k sqft47 Saint Onge St, Grand Falls, NB E3Z 1G2For Sale
 MLS ID #NB142006, MARCELLA POITRAS, Salesperson, EXIT Realty Elite Brokerage. New Brunswick Real Estate Board
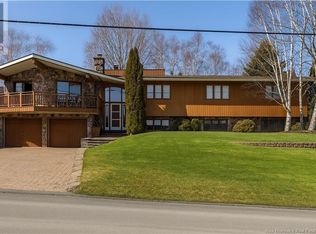
 - C$419,9004 bd3 ba2.3k sqft56 Wilson Cres, Grand Falls, NB E3Y 1C7For Sale
 MLS ID #NB142142, Lynne Desjardins, Salesperson, Royal LePage Prestige Brokerage. New Brunswick Real Estate Board
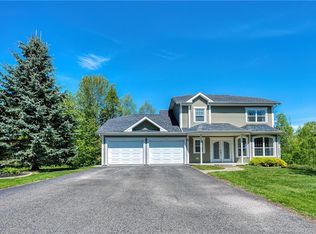
 - C$349,0004 bd3 ba1.9k sqft27 Lafrance, Grand Falls, NB E3Z 1A4For Sale
 MLS ID #NB138466, Armand (AJ) Dionne, Salesperson, EXIT Realty Associates Brokerage. New Brunswick Real Estate Board
 - C$474,5004 bd3 ba2.9k sqft90 Nowlan St, Grand Falls, NB E3Z 1B2For Sale
 MLS ID #NB140927, VICKY LAFORGE, Salesperson, Keller Williams Capital Realty Brokerage. New Brunswick Real Estate Board
