A home like no other! This stunning brick bungalow has been meticulously cared for and offers everything you’ve been dreaming of—inside and out. The main floor features a beautiful open-concept kitchen and dining area, with a quality kitchen complete with granite countertops and access to an incredible sunroom overlooking your very own backyard oasis. You’ll also find a spacious living room, 3 bedrooms, and a full bathroom. The fully finished basement offers even more living space, with a second living room, full bathroom, laundry room, an office that could easily be used as a 4th bedroom, and 2 spacious storage rooms. But the backyard is truly the showstopper! A private oasis filled with beautiful flowers, a charming little bridge over the water, a gazebo perfect for relaxing and enjoying the peaceful surroundings, and plenty of privacy. All this while being within walking distance of Broadway Boulevard! A meticulously maintained home, an incredible kitchen, a dreamy backyard, and an unbeatable location—this one truly has it all!
For sale
C$299,000
195 Manse St, Grand Falls, NB E3Z 2X4
4beds
1,812sqft
SingleFamily
Built in ----
1,080 Square Feet Lot
$-- Zestimate®
C$165/sqft
C$-- HOA
What's special
Stunning brick bungalowLaundry roomPlenty of privacy
- 5 days |
- 38 |
- 4 |
Zillow last checked:
Listing updated:
Listed by:
VICKY LAFORGE, Salesperson,
Keller Williams Capital Realty Brokerage,
Marc Cyr, Salesperson,
Keller Williams Capital Realty
Source: New Brunswick Real Estate Board,MLS®#: NB146016
Facts & features
Interior
Bedrooms & bathrooms
- Bedrooms: 4
- Bathrooms: 2
- Full bathrooms: 2
Bedroom
- Level: Main
Bedroom
- Level: Main
Bedroom
- Level: Main
Bedroom
- Level: Lower
Bathroom
- Level: Main
Bathroom
- Level: Lower
Foyer
- Level: Main
Kitchen
- Level: Main
Laundry
- Level: Lower
Living room
- Level: Main
Living room
- Level: Lower
Storage
- Level: Lower
Storage
- Level: Lower
Sun room
- Level: Main
Heating
- Electric, Heat Pump, Hot Water
Cooling
- Electric, Heat Pump
Appliances
- Included: Water Heater
- Laundry: Inside
Features
- Air Exchanger, Central Vacuum, Upgraded Insulation
- Flooring: Ceramic Tile, Wood
- Basement: Full,Partially Finished
- Has fireplace: No
Interior area
- Total structure area: 1,812
- Total interior livable area: 1,812 sqft
- Finished area above ground: 1,236
Property
Parking
- Parking features: Paved, No Garage
- Has uncovered spaces: Yes
- Details: Garage Size(Carport)
Features
- Levels: One
- Fencing: Partial
- Waterfront features: Stream/Pond
Lot
- Size: 1,080 Square Feet
- Features: Cleared, Wooded, Under 0.5 Acres
Details
- Parcel number: 65005977
Construction
Type & style
- Home type: SingleFamily
- Architectural style: Bungalow
Materials
- Brick, Vinyl Siding
- Foundation: Concrete
- Roof: Asphalt
Utilities & green energy
- Sewer: Municipal
- Water: Municipal
Community & HOA
Location
- Region: Grand Falls
Financial & listing details
- Price per square foot: C$165/sqft
- Annual tax amount: C$3,752
- Date on market: 8/14/2026
- Ownership: Freehold
Price history
Price history is unavailable.
Public tax history
Tax history is unavailable.
Climate risks
Neighborhood: E3Z
Nearby schools
GreatSchools rating
- NALimestone Community SchoolGrades: PK-12Distance: 10.5 mi
- NADawn F Barnes Elementary SchoolGrades: PK-8Distance: 6 mi
- C$225,0004 bd2 ba1.7k sqft205 Basin St, Grand Falls, NB E3Z2H9For Sale
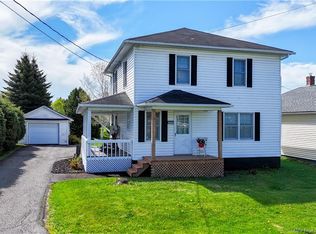
- C$274,9003 bd2 ba1.3k sqft246 Basin St, Grand Falls, NB E3Z2J3For Sale

- C$489,0003 bd2 ba2.8k sqft163 Sheriff Rd, Grand Falls, NB E3Z2Z8For Sale

- C$---- bd-- ba-- sqft275 Sheriff St, Grand Falls, NB E3Z3A1Off Market
- C$50,0008,712 sqft123 Broadway Blvd, Grand Falls, NB E3Z2J8Lot/Land
- C$575,0003 bd2 ba4k sqft85 Broadway, Grand Falls, NB E3Z2J6For Sale
- C$100,000692 sqft326 Broadway Blvd, Grand Falls, NB E3Z2K4Lot/Land
- C$299,0002 bd2 ba1.4k sqft345 Front St, Grand Falls, NB E3Z2S8For Sale
Similar homes
- C$274,9003 bd2 ba1.3k sqft246 Basin St, Grand Falls, NB E3Z 2J3For SaleMLS ID #NB144968, Lynne Desjardins, Salesperson, Royal LePage Prestige Brokerage. New Brunswick Real Estate Board
- C$329,1994 bd2 ba2.2k sqft16 Beaulieu St, Grand Falls, NB E3Y 1C9For Sale
 MLS ID #NB144839, Marc Cyr, Salesperson, Keller Williams Capital Realty Brokerage. New Brunswick Real Estate Board
 - C$299,0002 bd2 ba1.4k sqft345 Front St, Grand Falls, NB E3Z 2S8For Sale
 MLS ID #NB134519, MARCELLA POITRAS, Salesperson, EXIT Realty Elite Brokerage. New Brunswick Real Estate Board
 - C$225,0004 bd2 ba1.7k sqft205 Basin St, Grand Falls, NB E3Z 2H9For SaleMLS ID #NB138138, MARCELLA POITRAS, Salesperson, EXIT Realty Elite Brokerage. New Brunswick Real Estate Board
- C$315,0004 bd3 ba2.4k sqft835 Walker St, Grand Falls, NB E3Z 1A4For SaleMLS ID #NB134719, Marc Cyr, Salesperson, Keller Williams Capital Realty Brokerage. New Brunswick Real Estate Board
- C$349,0004 bd3 ba1.9k sqft27 Lafrance, Grand Falls, NB E3Z 1A4For SaleMLS ID #NB138466, Armand (AJ) Dionne, Salesperson, EXIT Realty Associates Brokerage. New Brunswick Real Estate Board
- C$315,0004 bd2 ba1.6k sqft35 Michaud St, Grand Falls, NB E3Z 1L5For SaleMLS ID #NB143623, SONIA BLANCHETTE, Salesperson, Keller Williams Capital Realty Brokerage. New Brunswick Real Estate Board
- C$315,0003 bd2 ba1.5k sqft855 Walker St, Grand Falls, NB E3Z 1A4For SaleMLS ID #NB136779, VICKY LAFORGE, Salesperson, Keller Williams Capital Realty Brokerage. New Brunswick Real Estate Board
- C$279,0002 bd2 ba1.2k sqft336 Portage, Grand Falls, NB E3Z 1M6For SaleMLS ID #NB142103, VICKY LAFORGE, Salesperson, Keller Williams Capital Realty Brokerage. New Brunswick Real Estate Board
- C$249,9005 bd2 ba1.6k sqft219 Victoria St, Grand Falls, NB E3Z 3C3For SaleMLS ID #NB129218, Melissa McGowan, Salesperson, Royal LePage Prestige Brokerage. New Brunswick Real Estate Board
- C$325,0004 bd2 ba2.5k sqft190 Durepos St, Grand Falls, NB E3Y 1C7For SaleMLS ID #NB136658, MARISE DESJARDINS, Agent Manager, Coldwell Banker Dynamic Realty Brokerage. New Brunswick Real Estate Board
- C$289,0004 bd2 ba2.2k sqft12 Colebrooke Rd, Grand Falls, NB E3Z 1A9For SaleMLS ID #NB132170, SYLVAIN POITRAS, Agent Manager, EXIT Realty Elite Brokerage. New Brunswick Real Estate Board
- C$280,0003 bd2 ba1k sqft1522 Tobique Rd, Drummond, NB E3Y 2P3For SaleMLS ID #NB145722, Crystal Mulherin, Salesperson, Royal LePage Prestige Brokerage. New Brunswick Real Estate Board
- C$219,0003 bd2 ba1.1k sqft12 Soucy Ln, Grand Falls, NB E3Y 1A7For SaleMLS ID #NB141875, Crystal Mulherin, Salesperson, Royal LePage Prestige Brokerage. New Brunswick Real Estate Board
- C$425,0004 bd2 ba2.3k sqft208 Saint Georges St, Grand Falls, NB E3Y 1C3For SaleMLS ID #NB138612, VICKY LAFORGE, Salesperson, Keller Williams Capital Realty Brokerage. New Brunswick Real Estate Board
- C$419,9004 bd3 ba2.3k sqft56 Wilson Cres, Grand Falls, NB E3Y 1C7For SaleMLS ID #NB142142, Lynne Desjardins, Salesperson, Royal LePage Prestige Brokerage. New Brunswick Real Estate Board
- C$262,0003 bd2 ba1.4k sqft296 Montagne A Comeau Rd, Saint Andra, NB E3Y 3G1For SaleMLS ID #NB133759, Lynne Desjardins, Salesperson, Royal LePage Prestige Brokerage. New Brunswick Real Estate Board
- C$169,0004 bd1 ba1.1k sqft289 Portage Rd, Grand Falls, NB E3Z 1M1For SaleMLS ID #NB135802, VICKY LAFORGE, Salesperson, Keller Williams Capital Realty Brokerage. New Brunswick Real Estate Board
- C$419,9005 bd2 ba1.6k sqft85 Taylor, Grand Falls, NB E3Y 3W6For SaleMLS ID #NB134897, Lynne Desjardins, Salesperson, Royal LePage Prestige Brokerage. New Brunswick Real Estate Board
- C$345,0004 bd2 ba2.1k sqft329 Price Rd, Drummond, NB E3Y 2A7For SaleMLS ID #NB134701, Melissa McGowan, Salesperson, Royal LePage Prestige Brokerage. New Brunswick Real Estate Board
