Welcome to your next home on Walker Road in Grand Falls, NB! This unique and inviting property offers a layout you don’t see every day — full of character, space, and functionality. As you enter, you’re greeted by a grand open-to-above foyer that leads up to the second level, creating an airy and impressive first impression. The main level features a freshly painted living room, a full bathroom, and convenient storage space. The open-concept kitchen and dining area is the heart of the home, highlighted by a cozy wood fireplace — perfect for gatherings and everyday living. Also on the main level, you’ll find an additional living space that can easily serve as a home office, hobby room, or den. This area leads to a separate entrance with direct access to the attached garage, which is heated with a heat pump — ideal for year-round comfort. Upstairs, the second level offers three well-sized bedrooms, another full bathroom, and a dedicated laundry room for added convenience. Additional features include a paved driveway, three heat pumps for efficient heating and cooling, a large spacious lot, and an updated roof. Located just minutes from downtown Grand Falls, this home offers both privacy and proximity to all amenities. A one-of-a-kind property with space, versatility, and charm — don’t miss your opportunity to make it yours!
For sale
C$315,000
855 Walker St, Grand Falls, NB E3Z 1A4
3beds
1,573sqft
SingleFamily
Built in 1982
1,644 Square Feet Lot
$-- Zestimate®
C$200/sqft
C$-- HOA
What's special
Grand open-to-above foyerCozy wood fireplaceAdditional living spaceThree well-sized bedroomsDedicated laundry roomPaved drivewayLarge spacious lot
- 103 days |
- 14 |
- 1 |
Zillow last checked:
Listing updated:
Listed by:
VICKY LAFORGE, Salesperson,
Keller Williams Capital Realty Brokerage,
Marc Cyr, Salesperson,
Keller Williams Capital Realty
Source: New Brunswick Real Estate Board,MLS®#: NB136779
Facts & features
Interior
Bedrooms & bathrooms
- Bedrooms: 3
- Bathrooms: 2
- Full bathrooms: 2
Bedroom
- Level: Second
Bedroom
- Level: Second
Bedroom
- Level: Second
Bathroom
- Level: Main
Bathroom
- Level: Second
Foyer
- Level: Main
Foyer
- Level: Main
Kitchen
- Level: Main
Laundry
- Level: Second
Living room
- Level: Main
Office
- Level: Main
Other
- Level: Main
Storage
- Level: Main
Heating
- Baseboard, Electric, Heat Pump, Wood
Cooling
- Electric, Heat Pump
Appliances
- Laundry: Inside
Features
- Flooring: Ceramic Tile, Laminate, Wood
- Basement: Concrete
- Has fireplace: No
Interior area
- Total structure area: 1,573
- Total interior livable area: 1,573 sqft
- Finished area above ground: 1,573
Property
Parking
- Parking features: Paved, Garage
- Garage spaces: 12
- Has uncovered spaces: Yes
- Details: Garage Size(12x21)
Features
- Levels: Two
Lot
- Size: 1,644 Square Feet
- Features: Cleared, School(s) Nearby, Under 0.5 Acres
Details
- Parcel number: 65013633
Construction
Type & style
- Home type: SingleFamily
Materials
- Vinyl Siding
- Foundation: Perimeter Wall, Slab
- Roof: Asphalt
Condition
- Year built: 1982
Utilities & green energy
- Sewer: Municipal
- Water: Municipal
Community & HOA
Location
- Region: Grand Falls
Financial & listing details
- Price per square foot: C$200/sqft
- Annual tax amount: C$3,771
- Date on market: 4/9/2026
- Ownership: Freehold
VICKY LAFORGE, Salesperson
VICKY LAFORGE, Salesperson
(506) 479-2135
By pressing Contact Agent, you agree that the real estate professional identified above may call/text you about your search, which may involve use of automated means and pre-recorded/artificial voices. You don't need to consent as a condition of buying any property, goods, or services. Message/data rates may apply. You also agree to our Terms of Use. Zillow does not endorse any real estate professionals. We may share information about your recent and future site activity with your agent to help them understand what you're looking for in a home.
Price history
Price history is unavailable.
Public tax history
Tax history is unavailable.
Climate risks
Neighborhood: E3Z
Nearby schools
GreatSchools rating
- NALimestone Community SchoolGrades: PK-12Distance: 10 mi
- NADawn F Barnes Elementary SchoolGrades: PK-8Distance: 5.2 mi
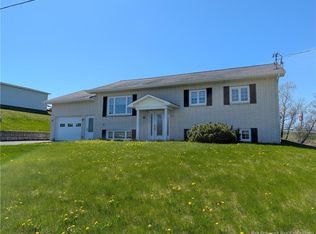
- C$315,0004 bd3 ba2.4k sqft835 Walker St, Grand Falls, NB E3Z1A4For Sale
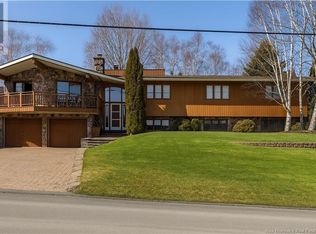
- C$399,0004 bd3 ba1.9k sqft27 Lafrance, Grand Falls, NB E3Z1A4For Sale
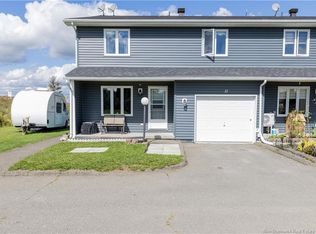
- C$169,0003 bd2 ba1.1k sqft127 Lafrance St #11, Grand Falls, NB E3Z1B1For Sale
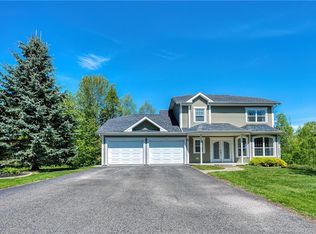
- C$489,9004 bd3 ba2.9k sqft90 Nowlan St, Grand Falls, NB E3Z1B2For Sale
- C$---- bd-- ba-- sqft682 3rd Ave, Grand Falls, NB E3Z1A2Off Market
- C$789,0004 bd3 ba4k sqft52 Levesque St, Grand Falls, NB E3Z1A3For Sale
- C$385,0004 bd4 ba2.6k sqft646 Davis St, Grand Falls, NB E3Z1B3For Sale
- C$---- bd-- ba-- sqft16 Duffie St, Grand Falls, NB E3Z1A7Off Market
Similar homes
- C$399,0004 bd3 ba1.9k sqft27 Lafrance, Grand Falls, NB E3Z 1A4For SaleMLS ID #NB138466, Armand (AJ) Dionne, Salesperson, EXIT Realty Associates Brokerage. New Brunswick Real Estate Board
- C$319,0002 bd2 ba1.4k sqft345 Front St, Grand Falls, NB E3Z 2S8For Sale
 MLS ID #NB134519, MARCELLA POITRAS, Salesperson, EXIT Realty Elite Brokerage. New Brunswick Real Estate Board
 - C$329,0004 bd2 ba1.6k sqft35 Michaud St, Grand Falls, NB E3Z 1L5For Sale
 MLS ID #NB143623, SONIA BLANCHETTE, Salesperson, Keller Williams Capital Realty Brokerage. New Brunswick Real Estate Board
 - C$329,0004 bd2 ba2k sqft16 Beaulieu St, Grand Falls, NB E3Y 1C9For Sale
 MLS ID #NB142007, Lisa Theriault, Salesperson, EXIT Realty Elite Brokerage. New Brunswick Real Estate Board
 - C$279,0002 bd2 ba1.2k sqft336 Portage, Grand Falls, NB E3Z 1M6For SaleMLS ID #NB142103, VICKY LAFORGE, Salesperson, Keller Williams Capital Realty Brokerage. New Brunswick Real Estate Board
- C$169,0003 bd2 ba1.1k sqft127 Lafrance St #11, Grand Falls, NB E3Z 1B1For SaleMLS ID #NB134864, MARCELLA POITRAS, Salesperson, EXIT Realty Elite Brokerage. New Brunswick Real Estate Board
- C$219,0003 bd2 ba1.1k sqft12 Soucy Ln, Grand Falls, NB E3Y 1A7For SaleMLS ID #NB141875, Crystal Mulherin, Salesperson, Royal LePage Prestige Brokerage. New Brunswick Real Estate Board
- C$299,0004 bd2 ba1.9k sqft770 Montagne A Comeau St, Saint Andra, NB E3Y 3G5For SaleMLS ID #NB144049, VICKY LAFORGE, Salesperson, Keller Williams Capital Realty Brokerage. New Brunswick Real Estate Board
- C$469,0004 bd3 ba2.1k sqft47 Saint Onge St, Grand Falls, NB E3Z 1G2For SaleMLS ID #NB142006, MARCELLA POITRAS, Salesperson, EXIT Realty Elite Brokerage. New Brunswick Real Estate Board
- C$288,0003 bd2 ba1.4k sqft296 Montagne A Comeau Rd, Saint Andra, NB E3Y 3G1For SaleMLS ID #NB133759, Lynne Desjardins, Salesperson, Royal LePage Prestige Brokerage. New Brunswick Real Estate Board
- C$225,0004 bd2 ba1.7k sqft205 Basin St, Grand Falls, NB E3Z 2H9For SaleMLS ID #NB138138, MARCELLA POITRAS, Salesperson, EXIT Realty Elite Brokerage. New Brunswick Real Estate Board
- C$345,0004 bd2 ba2.1k sqft329 Price Rd, Drummond, NB E3Y 2A7For SaleMLS ID #NB134701, Melissa McGowan, Salesperson, Royal LePage Prestige Brokerage. New Brunswick Real Estate Board
- C$249,9005 bd2 ba1.6k sqft219 Victoria St, Grand Falls, NB E3Z 3C3For SaleMLS ID #NB129218, Melissa McGowan, Salesperson, Royal LePage Prestige Brokerage. New Brunswick Real Estate Board
- C$419,9005 bd2 ba1.6k sqft85 Taylor, Grand Falls, NB E3Y 3W6For SaleMLS ID #NB134897, Lynne Desjardins, Salesperson, Royal LePage Prestige Brokerage. New Brunswick Real Estate Board
- C$270,0003 bd1 ba1.3k sqft241 Main New Denmark Rd, Denmark, NB E7G 2B8For SaleMLS ID #NB136927, Crystal Mulherin, Salesperson, Royal LePage Prestige Brokerage. New Brunswick Real Estate Board
- $299,9002 bd2 ba1.9k sqft272 Hamlin Road, Hamlin, ME 04785Active
 MLS ID #1670846, NextHome Discover. Maine Listings
 - C$449,0004 bd2 ba2.3k sqft208 Saint Georges St, Grand Falls, NB E3Y 1C3For SaleMLS ID #NB138612, VICKY LAFORGE, Salesperson, Keller Williams Capital Realty Brokerage. New Brunswick Real Estate Board
- C$379,9004 bd2 ba2k sqft31 Main New Denmark Rd, Denmark, NB E7G 2C1For SaleMLS ID #NB141715, VICKY LAFORGE, Salesperson, Keller Williams Capital Realty Brokerage. New Brunswick Real Estate Board
- C$419,9994 bd4 ba1.9k sqft19 5th Ave, Saint Andra, NB E3Y 3M3For SaleMLS ID #NB131831, Lynne Desjardins, Salesperson, Royal LePage Prestige Brokerage. New Brunswick Real Estate Board
- C$169,0004 bd1 ba1.1k sqft289 Portage Rd, Grand Falls, NB E3Z 1M1For SaleMLS ID #NB135802, VICKY LAFORGE, Salesperson, Keller Williams Capital Realty Brokerage. New Brunswick Real Estate Board
