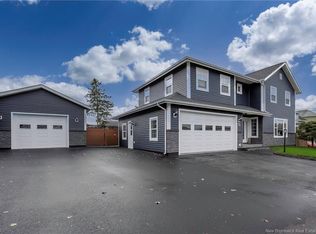
IMMACULATE DREAM HOME WITH INGROUD POOL & DETACHED SHOP! Welcome to this stunning, quality-built home situated on a beautiful lot and offering everything a growing family could wish for! From the moment you arrive, you’ll appreciate the pride of ownership, spacious layout, beautiful finishes, and incredible outdoor living space. The main floor features a spacious entrance leading to a warm and inviting living room complete with a cozy propane fireplace. The gorgeous kitchen offers a large island with quartz countertops and plenty of space for cooking and entertaining. From the kitchen, step outside to your dream backyard, featuring a spacious covered Duradeck overlooking the inground pool. The pool area is fully enclosed with an attractive aluminum fence, making it the perfect space for summer gatherings, relaxing, and enjoying time with family and friends. Also on the main level, you’ll find a convenient walk-in pantry, cozy den, main-floor laundry, bathroom, and access to the attached garage. Upstairs offers 4 spacious bedrooms and a beautiful full bathroom complete with both a walk-in shower and relaxing soaker tub. There is plenty of room for the entire family! The fully finished basement adds even more living space and versatility, featuring a large recreation room, office, multiple storage rooms, and access to the attached garage, which is completely finished. Outside, the property continues to impress with a detached garage/shop, perfect for a workshop, hobbies, storage, or all your toys. This home truly has it all — quality construction, space, style, an incredible backyard oasis, inground pool, multiple garage spaces, and a fantastic corner-lot setting. A rare opportunity to find a home where you can simply move in, enjoy, and make lasting family memories. This one is a must-see!
For sale
C$679,000
52 Levesque St, Grand Falls, NB E3Z 1A3
4beds
4,036sqft
SingleFamily
Built in 1992
2,563 Square Feet Lot
$-- Zestimate®
C$168/sqft
C$-- HOA
What's special
Inground poolDetached shopBeautiful lotSpacious layoutBeautiful finishesIncredible outdoor living spaceSpacious entrance
- 30 days
- 45
- 1
Zillow last checked:
Listing updated:
Listed by:
Marc Cyr, Salesperson,
Keller Williams Capital Realty Brokerage,
VICKY LAFORGE, Salesperson,
Keller Williams Capital Realty
Source: New Brunswick Real Estate Board,MLS®#: NB147668
Facts & features
Interior
Bedrooms & bathrooms
- Bedrooms: 4
- Bathrooms: 3
- Full bathrooms: 2
- 1/2 bathrooms: 1
Bedroom
- Level: Second
Bedroom
- Level: Second
Bedroom
- Level: Second
Bedroom
- Level: Second
Other
- Level: Main
Other
- Level: Second
Other
- Level: Lower
Other
- Level: Lower
Dining room
- Level: Main
Family room
- Level: Lower
Foyer
- Level: Main
Foyer
- Level: Main
Kitchen
- Level: Main
Living room
- Level: Main
Office
- Level: Main
Pantry
- Level: Main
Storage
- Level: Lower
Utility room
- Level: Lower
Heating
- Electric, Heat Pump, Propane, Radiant
Cooling
- Electric, Heat Pump
Appliances
- Included: Water Heater
Features
- Air Exchanger
- Flooring: Ceramic Tile, Heated, Wood, Other
- Basement: Finished
- Has fireplace: No
Interior area
- Total structure area: 4,036
- Total interior livable area: 4,036 sqft
- Finished area above ground: 2,620
Property
Parking
- Parking features: Paved, Garage
- Garage spaces: 26
- Has uncovered spaces: Yes
- Details: Garage Size(26x24 Detach Shop Garage 24 X 30)
Features
- Fencing: Fenced
Lot
- Size: 2,563 Square Feet
- Features: Cleared, Landscaped, Hospital, School(s) Nearby, 0.5 -0.99 Acres
Details
- Parcel number: 65011553
- Other equipment: Fuel Tank(s)
Construction
Type & style
- Home type: SingleFamily
Materials
- Brick, Engineered-Wood Siding, Other
- Foundation: Concrete
- Roof: Asphalt
Condition
- Year built: 1992
Utilities & green energy
- Sewer: Municipal
- Water: Municipal
Community & HOA
Location
- Region: Grand Falls
Financial & listing details
- Price per square foot: C$168/sqft
- Annual tax amount: C$6,388
- Date on market: 9/11/2026
- Exclusions: Pool Robot
- Ownership: Freehold
Price history
Price history is unavailable.
Public tax history
Tax history is unavailable.
Climate risks
Neighborhood: E3Z


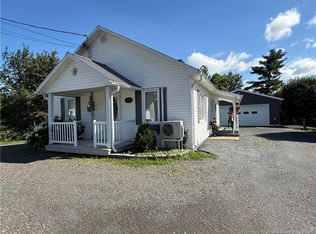
Similar homes
- C$474,5004 bd3 ba2.9k sqft90 Nowlan St, Grand Falls, NB E3Z 1B2For Sale
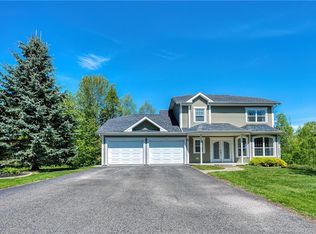 MLS ID #NB140927, VICKY LAFORGE, Salesperson, Keller Williams Capital Realty Brokerage. New Brunswick Real Estate Board
 - C$575,0003 bd2 ba4k sqft85 Broadway, Grand Falls, NB E3Z 2J6For Sale
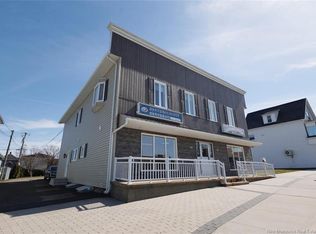 MLS ID #NB117946, SONIA BLANCHETTE, Salesperson, Keller Williams Capital Realty Brokerage. New Brunswick Real Estate Board
 - C$479,0004 bd3 ba3.4k sqft245 Beaulieu St, Grand Falls, NB E3Y 1E4For Sale
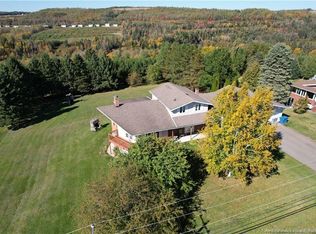 MLS ID #NB139266, Crystal Mulherin, Salesperson, Royal LePage Prestige Brokerage. New Brunswick Real Estate Board
 - C$529,5003 bd2 ba2.5k sqft75 Delaney, Grand Falls, NB E3Y 1A5For Sale
 MLS ID #NB140864, VICKY LAFORGE, Salesperson, Keller Williams Capital Realty Brokerage. New Brunswick Real Estate Board
 - $625,0005 bd3 ba3.7k sqft636 Main Street, Caribou, ME 04736Active
 MLS ID #1666450, Progressive Realty. Maine Listings
 - $419,0004 bd4 ba4.1k sqft18 Home Farm Road, Caribou, ME 04736ActiveMLS ID #1676333, Kieffer Real Estate. Maine Listings
- $395,0006 bd2 ba2.7k sqft117 S Caribou Road, Fort Fairfield, ME 04742ActiveMLS ID #1666714, Keller Williams Realty. Maine Listings
