Skip main navigation
For sale
  • C$629,888

    601 Main St, Grand Falls, NB E3Z 2W4

    3beds
    3,904sqft
    SingleFamily
    Built in 1999
    0.7 Acres Lot
    $-- Zestimate®
    C$161/sqft
    C$-- HOA

    What's special

    Timeless designRefined craftsmanshipLuxury finishesImpressive entrywayAbundance of oversized windowsNatural lightImpeccable high-end finishes
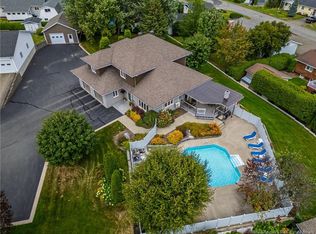
    Welcome to this exceptional executive residence, where timeless design, refined craftsmanship, and luxury finishes come together to create an extraordinary place to call home. From the moment you step through the impressive entryway, you’ll be welcomed by an atmosphere of elegance and warmth. Thoughtfully designed with an abundance of oversized windows, the home is flooded with natural light, highlighting the impeccable high-end finishes and seamless flow throughout. The gourmet kitchen opens to a charming breakfast nook—an inviting space to enjoy your morning coffee while overlooking the beautifully landscaped grounds. The spacious primary suite is a true private retreat, featuring an oversized bedroom, a luxurious spa-inspired ensuite, and ample space to unwind in complete comfort. Step outside to your own resort-style oasis. Professionally landscaped gardens surround a stunning galvanized pool worthy of the pages of a luxury home magazine, creating the perfect setting for entertaining, relaxing, and enjoying the outdoors in complete privacy. Situated in one of the area’s most desirable and peaceful neighborhoods, this remarkable property offers an exceptional lifestyle just a short walk from the golf course, marina, scenic walking trails, and an array of local amenities. This is more than a home—it’s a statement of luxury, comfort, and sophistication, offering an unparalleled living experience in an outstanding location.
    40 days
    |
    28
    |
    1
    |

    Zillow last checked:

    Listing updated:

    Listed by:

    SONIA BLANCHETTE, Salesperson,

    Keller Williams Capital Realty Brokerage

    Source: New Brunswick Real Estate Board,MLS®#: NB143912

      Facts & features

      Interior

      Bedrooms & bathrooms
      • Bedrooms: 3
      • Bathrooms: 3
      • Full bathrooms: 3
      Bedroom
      • Level: Main
      Bedroom
      • Level: Lower
      Bathroom
      • Level: Main
      Bathroom
      • Level: Lower
      Other
      • Level: Main
      Bonus room
      • Level: Lower
      Other
      • Level: Main
      Dining room
      • Level: Main
      Other
      • Level: Main
      Family room
      • Level: Lower
      Foyer
      • Level: Main
      Kitchen
      • Level: Main
      Laundry
      • Level: Main
      Living room
      • Level: Main
      Other
      • Level: Main
      Storage
      • Level: Lower
      Storage
      • Level: Lower
      Heating
      • Baseboard, Electric, Propane, Fireplace(s)
      Cooling
      • Electric, Heat Pump - Ductless
      Appliances
      • Included: Water Heater
      • Laundry: Main Level
      Features
      • Central Vacuum, Ensuite
      • Flooring: Ceramic Tile, Vinyl, Wood
      • Basement: Finished
      • Has fireplace: Yes
      Interior area
      • Total structure area: 3,904
      • Total interior livable area: 3,904 sqft
      • Finished area above ground: 1,960

      Property

      Parking
      • Parking features: Asphalt, Garage
      • Has garage: Yes
      • Has uncovered spaces: Yes
      Accessibility
      • Accessibility features: Single Storey Living
      Features
      • Levels: One
      • Has spa: Yes
      • Spa features: Bath
      • Fencing: Partial
      • Has view: Yes
      • View description: River
      • Has water view: Yes
      • Water view: River
      • Waterfront features: Other
      • Body of water: St-John River
      Lot
      • Size: 0.7 Acres
      • Features: Landscaped, On Golf Course, Hospital, Marina, Recreation Nearby, School(s) Nearby, Shopping Nearby, Other, 0.5 -0.99 Acres
      Details
      • Parcel number: 65184988

      Construction

      Type & style
      • Home type: SingleFamily
      • Architectural style: Bungalow
      Materials
      • Brick, Vinyl Siding
      • Foundation: Concrete
      • Roof: Asphalt
      Condition
      • Year built: 1999

      Utilities & green energy

      • Sewer: Municipal
      • Water: Municipal

      Community & HOA

      Location
      • Region: Grand Falls

      Financial & listing details

      • Price per square foot: C$161/sqft
      • Annual tax amount: C$5,180
      • Date on market: 7/13/2026
      • Ownership: Freehold

        Price history

        Price history is unavailable.

        Public tax history

        Tax history is unavailable.

        Climate risks

        Neighborhood: E3Z

        Getting around

        15 / 100
        Car-Dependent
        36 / 100
        Somewhat Bikeable

        Nearby schools

        GreatSchools rating

        Similar homes