Welcome to this truly stunning 3-bedroom home where timeless charm meets modern luxury. Meticulously designed and beautifully updated, this property offers warmth, elegance, and exceptional attention to detail throughout. From the moment you enter, you’ll appreciate the rich finishes, thoughtfully curated spaces, and custom craftsmanship that make this home stand out. The incredible custom kitchen features endless cabinetry and drawers, unique built-in touches, and a separate pantry room designed for both style and functionality. Two beautifully renovated bathrooms, heated ceramic flooring in select areas, and five mini-split heat pumps provide comfort year-round. The breathtaking sunroom, added in 2023, overlooks a private backyard oasis complete with an inground pool and a heated, fully powered pool shed, perfect for entertaining or relaxing in total privacy. Additional upgrades include new siding, a new roof, and a new air exchanger installed in 2023, a 200-amp electrical panel with three pony panels and a finished basement. This one-of-a-kind property blends sophistication, comfort, and character in every detail.
For sale
C$489,000
163 Sheriff Rd, Grand Falls, NB E3Z 2Z8
3beds
2,885sqft
SingleFamily
Built in 1907
820 Square Feet Lot
$-- Zestimate®
C$169/sqft
C$-- HOA
What's special
Rich finishesThoughtfully curated spacesCustom craftsmanshipIncredible custom kitchenEndless cabinetry and drawersUnique built-in touchesSeparate pantry room
- 139 days
- 47
- 1
Zillow last checked:
Listing updated:
Listed by:
Marc Cyr, Salesperson,
Keller Williams Capital Realty Brokerage,
VICKY LAFORGE, Salesperson,
Keller Williams Capital Realty
Source: New Brunswick Real Estate Board,MLS®#: NB139255
Facts & features
Interior
Bedrooms & bathrooms
- Bedrooms: 3
- Bathrooms: 2
- Full bathrooms: 2
Bedroom
- Level: Second
Bedroom
- Level: Second
Other
- Level: Main
Other
- Level: Main
Other
- Level: Second
Other
- Level: Second
Other
- Level: Lower
Other
- Level: Lower
Dining room
- Level: Main
Foyer
- Level: Main
Kitchen
- Level: Main
Living room
- Level: Main
Pantry
- Level: Main
Storage
- Level: Lower
Sun room
- Level: Main
Utility room
- Level: Lower
Heating
- Baseboard, Electric, Propane
Cooling
- Electric, Heat Pump - Ductless
Features
- Air Exchanger
- Flooring: Ceramic Tile
- Basement: Full
- Has fireplace: No
Interior area
- Total structure area: 2,885
- Total interior livable area: 2,885 sqft
- Finished area above ground: 2,105
Property
Parking
- Parking features: Asphalt, Garage
- Garage spaces: 23
- Has uncovered spaces: Yes
- Details: Garage Size(23x28)
Features
- Fencing: Fenced
Lot
- Size: 820 Square Feet
- Features: Cleared, Hardwood Bush, Churches, Hospital, Recreation Nearby, School(s) Nearby, Shopping Nearby, Under 0.5 Acres
Details
- Parcel number: 65005969
- Other equipment: Fuel Tank(s)
Construction
Type & style
- Home type: SingleFamily
Materials
- Brick / Alumn / Vinyl
- Foundation: Concrete
- Roof: Asphalt
Condition
- Year built: 1907
Utilities & green energy
- Sewer: Municipal
- Water: Municipal
Community & HOA
Location
- Region: Grand Falls
Financial & listing details
- Price per square foot: C$169/sqft
- Annual tax amount: C$4,537
- Date on market: 5/12/2026
- Exclusions: Genrac Generator, Metal Arch On Side Of Garage, Access Chair To Go Upstairs, Appliances, Pool Furniture, Fountain In Wine Room.
- Ownership: Freehold
Price history
Price history is unavailable.
Public tax history
Tax history is unavailable.
Climate risks
Neighborhood: E3Z
Similar homes
- C$479,0004 bd3 ba3.4k sqft245 Beaulieu St, Grand Falls, NB E3Y 1E4For Sale
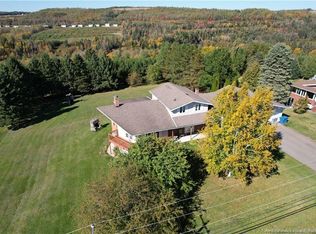 MLS ID #NB139266, Crystal Mulherin, Salesperson, Royal LePage Prestige Brokerage. New Brunswick Real Estate Board
 - C$575,0003 bd2 ba4k sqft85 Broadway, Grand Falls, NB E3Z 2J6For Sale
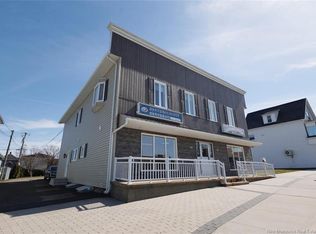 MLS ID #NB117946, SONIA BLANCHETTE, Salesperson, Keller Williams Capital Realty Brokerage. New Brunswick Real Estate Board
 - C$425,0004 bd2 ba2.3k sqft208 Saint Georges St, Grand Falls, NB E3Y 1C3For Sale
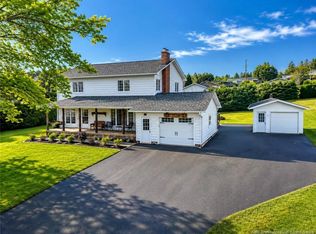 MLS ID #NB138612, VICKY LAFORGE, Salesperson, Keller Williams Capital Realty Brokerage. New Brunswick Real Estate Board
 - C$529,5003 bd2 ba2.5k sqft75 Delaney, Grand Falls, NB E3Y 1A5For Sale
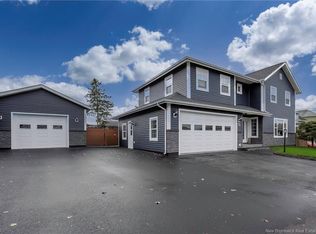 MLS ID #NB140864, VICKY LAFORGE, Salesperson, Keller Williams Capital Realty Brokerage. New Brunswick Real Estate Board
