Welcome to this beautifully maintained family home, where comfort, space, and a stunning outdoor setting come together. Surrounded by mature trees and situated on a beautifully landscaped lot, this property offers exceptional curb appeal, privacy, and a peaceful atmosphere that you'll enjoy year-round. Step inside to discover a bright and inviting main level designed for everyday living. The home features two spacious bedrooms, including an oversized primary bedroom, a full bathroom, a sun-filled living room with large patio doors that flood the space with natural light, a generous eat-in kitchen perfect for family meals, a welcoming family room, and the convenience of main-floor laundry, all thoughtfully laid out on one level. The fully finished basement adds incredible value, offering two additional bedrooms and excellent flexibility for a growing family, guests, a home office, or the potential to be converted into an in-law suite or separate apartment for added income potential (subject to any required approvals). The attached garage provides ample space for parking, storage, or a workshop, while the fully fenced backyard complete with a professionally installed privacy fence by Maritime Fence creates a safe and private space for children, pets, and outdoor entertaining. Nature lovers and gardening enthusiasts will fall in love with the spectacular grounds. Beautiful mature trees provide shade and charm, while meticulously maintained flower gardens and a variety of fruit trees create a vibrant landscape that comes alive throughout every season. Whether you're relaxing outdoors, entertaining family and friends, or simply enjoying the breathtaking sunsets, this backyard is your own private oasis. Lovingly cared for and move-in ready, this exceptional property offers the perfect blend of indoor comfort, outdoor beauty, and future potential. A wonderful place to create lasting memories and proudly call home.
For sale
C$329,199
16 Beaulieu St, Grand Falls, NB E3Y 1C9
4beds
2,248sqft
SingleFamily
Built in ----
1,458 Square Feet Lot
$-- Zestimate®
C$146/sqft
C$-- HOA
What's special
Surrounded by mature treesBeautifully landscaped lotExceptional curb appealPeaceful atmosphereTwo spacious bedroomsOversized primary bedroomGenerous eat-in kitchen
- 77 days
- 17
- 18
Zillow last checked:
Listing updated:
Listed by:
Marc Cyr, Salesperson,
Keller Williams Capital Realty Brokerage,
VICKY LAFORGE, Salesperson,
Keller Williams Capital Realty
Source: New Brunswick Real Estate Board,MLS®#: NB144839
Facts & features
Interior
Bedrooms & bathrooms
- Bedrooms: 4
- Bathrooms: 2
- Full bathrooms: 2
Bedroom
- Level: Main
Bedroom
- Level: Main
Bedroom
- Level: Main
Bedroom
- Level: Lower
Bedroom
- Level: Lower
Bedroom
- Level: Lower
Other
- Level: Main
Other
- Level: Lower
Kitchen
- Level: Main
Laundry
- Level: Main
Living room
- Level: Main
Rec room
- Level: Lower
Storage
- Level: Lower
Storage
- Level: Lower
Heating
- Hot Water
Cooling
- Heat Pump - Ductless
Appliances
- Laundry: Main Level
Features
- Flooring: Ceramic Tile, Vinyl
- Basement: Full,Partially Finished
- Has fireplace: No
Interior area
- Total structure area: 2,248
- Total interior livable area: 2,248 sqft
- Finished area above ground: 1,440
Property
Parking
- Parking features: Asphalt, Garage
- Garage spaces: 32
- Has uncovered spaces: Yes
- Details: Garage Size(32 X 18)
Features
- Levels: One
- Fencing: Fenced
Lot
- Size: 1,458 Square Feet
- Features: Cleared, Hardwood Bush, Landscaped, Softwood Bush, Churches, School(s) Nearby, Under 0.5 Acres
Details
- Parcel number: 65229858
- Other equipment: Generator
Construction
Type & style
- Home type: SingleFamily
- Architectural style: Bungalow
Materials
- Vinyl Siding
- Foundation: Concrete
- Roof: Asphalt
Utilities & green energy
- Sewer: Municipal
- Water: Copper, Municipal
Community & HOA
Location
- Region: Grand Falls
Financial & listing details
- Price per square foot: C$146/sqft
- Annual tax amount: C$3,151
- Date on market: 7/28/2026
- Exclusions: 3 Antique Ceiling Light And Some Flowers Outside.
- Ownership: Freehold
Price history
Price history is unavailable.
Public tax history
Tax history is unavailable.
Climate risks
Neighborhood: E3Y

Similar homes
- C$349,0004 bd3 ba1.9k sqft27 Lafrance, Grand Falls, NB E3Z 1A4For Sale
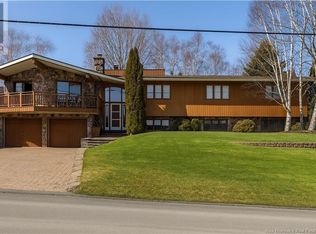 MLS ID #NB138466, Armand (AJ) Dionne, Salesperson, EXIT Realty Associates Brokerage. New Brunswick Real Estate Board
 - C$425,0004 bd2 ba2.3k sqft208 Saint Georges St, Grand Falls, NB E3Y 1C3For Sale
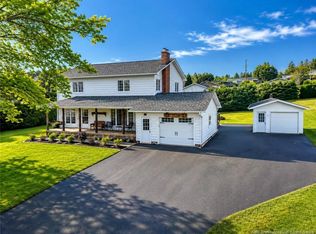 MLS ID #NB138612, VICKY LAFORGE, Salesperson, Keller Williams Capital Realty Brokerage. New Brunswick Real Estate Board
 - C$299,9004 bd3 ba2.4k sqft835 Walker St, Grand Falls, NB E3Z 1A4For Sale
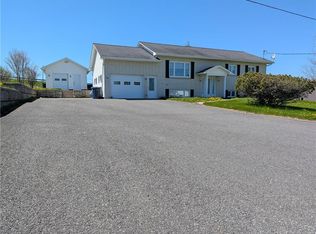 MLS ID #NB134719, Marc Cyr, Salesperson, Keller Williams Capital Realty Brokerage. New Brunswick Real Estate Board
 - C$439,5004 bd2 ba1.8k sqft200 Saint Amand St, Grand Falls, NB E3Y 1C8For Sale
 MLS ID #NB147562, Lynne Desjardins, Salesperson, Royal LePage Prestige Brokerage. New Brunswick Real Estate Board
