Welcome to this stunning, almost-new bungalow, where extensive high-quality renovations have created a modern showpiece, immaculately maintained from top to bottom and completely move-in ready. Perfectly situated in one of the area's most desirable neighbourhoods on a spacious half-acre lot, this home is just minutes from NBCC, Polyvalente Thomas-Albert High School, and all essential amenities - ideal for families and professionals alike. Curb appeal shines with a paver stone driveway, attractive retaining wall, manicured landscaping, and a massive private yard perfect for children, pets, entertaining, and gardening, with great potential for a future pool. Inside, the bright open-concept layout is flooded with natural light, featuring 5 spacious bedrooms and 2.5 bathrooms - excellent flexibility for growing families, multi-generational living, guests, or a home office. The attached double-car garage offers direct access to the main house plus easy access to the versatile lower level, ideal for hobbyists, DIY projects, or storage, with strong potential for conversion into a separate apartment for extra income or extended family. A detached garage adds storage. Enjoy morning coffee on the covered front deck or relax on the rear deck overlooking the large private backyard. This turnkey property combines the feel of a nearly new home with outstanding outdoor space and a prime location - a rare opportunity that truly has it all! The impressive paver stone driveway and professionally constructed retaining wall create outstanding curb appeal while reflecting the quality and pride of ownership found throughout the property. These high-end improvements would represent a substantial investment in today's market. Note: Select photos of the lower level have been virtually staged using AI to illustrate the potential use of the space. The furnishings shown are for visualization purposes only and are not included with the property.
For sale
C$549,900
330 Guay St, Grand Falls, NB E3Y 1E4
5beds
2,520sqft
SingleFamily
Built in 1991
2,199 Square Feet Lot
$-- Zestimate®
C$218/sqft
C$-- HOA
What's special
Spacious half-acre lotPaver stone drivewayAttractive retaining wallManicured landscapingDetached garage adds storageCovered front deck
- 24 days |
- 4 |
- 0 |
Zillow last checked:
Listing updated:
Listed by:
KARLA RUSSELL, Salesperson 210011100,
eXp Realty Brokerage
Source: New Brunswick Real Estate Board,MLS®#: NB142808
Facts & features
Interior
Bedrooms & bathrooms
- Bedrooms: 5
- Bathrooms: 3
- Full bathrooms: 2
- 1/2 bathrooms: 1
Bedroom
- Level: Main
Bedroom
- Level: Main
Other
- Level: Main
Other
- Level: Main
Other
- Level: Main
Other
- Level: Lower
Other
- Level: Lower
Other
- Level: Lower
Other
- Level: Main
Other
- Level: Lower
Living room
- Level: Main
Mud room
- Level: Lower
Rec room
- Level: Lower
Storage
- Level: Lower
Storage
- Level: Main
Heating
- Baseboard, Electric
Cooling
- Electric, Heat Pump - Ductless
Appliances
- Included: Water Heater
Features
- Flooring: Concrete, Cushion/Tile/Lino, Laminate, Vinyl
- Basement: Finished,Walk-Out Access
- Has fireplace: No
Interior area
- Total structure area: 2,520
- Total interior livable area: 2,520 sqft
- Finished area above ground: 1,260
Property
Parking
- Parking features: Driveway, Parking Spaces, RV Access/Parking, Width - Triple, Garage
- Garage spaces: 30
- Uncovered spaces: 3
- Details: Garage Size(30'3x29)
Features
- Levels: One
Lot
- Size: 2,199 Square Feet
- Features: Cleared, Landscaped, Level, 0.5 -0.99 Acres
Details
- Parcel number: 65016099
Construction
Type & style
- Home type: SingleFamily
- Architectural style: Bungalow
Materials
- Brick, Vinyl Siding
- Foundation: Concrete
- Roof: Asphalt
Condition
- Year built: 1991
Utilities & green energy
- Sewer: Municipal
- Water: Municipal
Community & HOA
Location
- Region: Grand Falls
Financial & listing details
- Price per square foot: C$218/sqft
- Annual tax amount: C$4,770
- Date on market: 6/26/2026
- Ownership: Freehold
KARLA RUSSELL, Salesperson
KARLA RUSSELL, Salesperson
(506) 471-4567
By pressing Contact Agent, you agree that the real estate professional identified above may call/text you about your search, which may involve use of automated means and pre-recorded/artificial voices. You don't need to consent as a condition of buying any property, goods, or services. Message/data rates may apply. You also agree to our Terms of Use. Zillow does not endorse any real estate professionals. We may share information about your recent and future site activity with your agent to help them understand what you're looking for in a home.
Price history
Price history is unavailable.
Public tax history
Tax history is unavailable.
Climate risks
Neighborhood: E3Y
Nearby schools
GreatSchools rating
- NALimestone Community SchoolGrades: PK-12Distance: 11.5 mi
- NADawn F Barnes Elementary SchoolGrades: PK-8Distance: 6.9 mi
- C$---- bd-- ba-- sqft276 Veteran St, Grand Falls, NB E3Y1E5Off Market
- C$484,0004 bd3 ba3.4k sqft245 Beaulieu St, Grand Falls, NB E3Y1E4For Sale
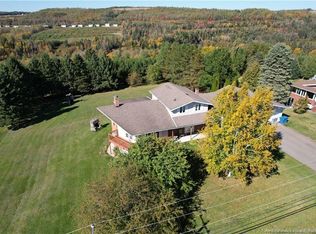
- C$439,0005 bd5 ba2.9k sqft315 Bernier St, Grand Falls, NB E3Y1E2For Sale

- C$459,0004 bd2 ba3.6k sqft200 Saint Amand St, Grand Falls, NB E3Y1C8For Sale
- C$325,0004 bd2 ba2.5k sqft190 Durepos St, Grand Falls, NB E3Y1C7For Sale
- C$329,0004 bd2 ba2k sqft16 Beaulieu St, Grand Falls, NB E3Y1C9For Sale
- C$550,0003 bd3 ba3k sqft175 Devost St, Grand Falls, NB E3Y1C7For Sale
- C$---- bd-- ba-- sqft46 Beaulieu St, Grand Falls, NB E3Y1C9Off Market
Similar homes
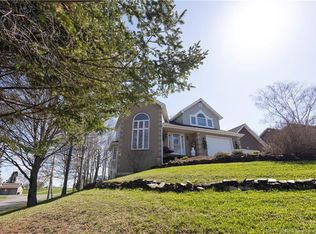
- C$484,0004 bd3 ba3.4k sqft245 Beaulieu St, Grand Falls, NB E3Y 1E4For SaleMLS ID #NB139266, Crystal Mulherin, Salesperson, Royal LePage Prestige Brokerage. New Brunswick Real Estate Board
- C$529,5003 bd2 ba2.5k sqft75 Delaney, Grand Falls, NB E3Y 1A5For Sale
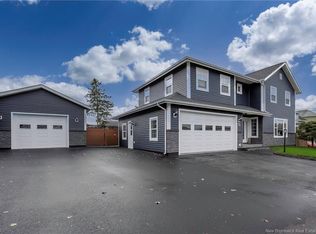 MLS ID #NB140864, VICKY LAFORGE, Salesperson, Keller Williams Capital Realty Brokerage. New Brunswick Real Estate Board
 - C$459,0004 bd2 ba3.6k sqft200 Saint Amand St, Grand Falls, NB E3Y 1C8For SaleMLS ID #NB131276, SONIA BLANCHETTE, Salesperson, Keller Williams Capital Realty Brokerage. New Brunswick Real Estate Board
- C$449,0004 bd2 ba2.3k sqft208 Saint Georges St, Grand Falls, NB E3Y 1C3For Sale
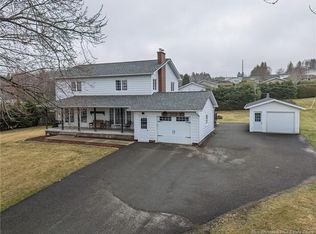 MLS ID #NB138612, VICKY LAFORGE, Salesperson, Keller Williams Capital Realty Brokerage. New Brunswick Real Estate Board
 - C$550,0003 bd3 ba3k sqft175 Devost St, Grand Falls, NB E3Y 1C7For SaleMLS ID #NB134219, Crystal Mulherin, Salesperson, Royal LePage Prestige Brokerage. New Brunswick Real Estate Board
- C$549,9003 bd2 ba2.8k sqft163 Sheriff Rd, Grand Falls, NB E3Z 2Z8For SaleMLS ID #NB139255, Marc Cyr, Salesperson, Keller Williams Capital Realty Brokerage. New Brunswick Real Estate Board
- C$419,9004 bd3 ba2.3k sqft56 Wilson Cres, Grand Falls, NB E3Y 1C7For SaleMLS ID #NB142142, Lynne Desjardins, Salesperson, Royal LePage Prestige Brokerage. New Brunswick Real Estate Board
- C$445,0005 bd2 ba3.7k sqft133 Wilson Cres, Grand Falls, NB E3Y 1C7For SaleMLS ID #NB130318, VICKY LAFORGE, Salesperson, Keller Williams Capital Realty Brokerage. New Brunswick Real Estate Board
- C$489,9004 bd3 ba2.9k sqft90 Nowlan St, Grand Falls, NB E3Z 1B2For SaleMLS ID #NB140927, VICKY LAFORGE, Salesperson, Keller Williams Capital Realty Brokerage. New Brunswick Real Estate Board
- C$439,0005 bd5 ba2.9k sqft315 Bernier St, Grand Falls, NB E3Y 1E2For SaleMLS ID #NB131392, Betsy Boudreau, Agent Manager, Royal LePage Prestige Brokerage. New Brunswick Real Estate Board
- C$329,0004 bd2 ba2k sqft16 Beaulieu St, Grand Falls, NB E3Y 1C9For SaleMLS ID #NB142007, Lisa Theriault, Salesperson, EXIT Realty Elite Brokerage. New Brunswick Real Estate Board
- C$469,0004 bd3 ba2.1k sqft47 Saint Onge St, Grand Falls, NB E3Z 1G2For SaleMLS ID #NB142006, MARCELLA POITRAS, Salesperson, EXIT Realty Elite Brokerage. New Brunswick Real Estate Board
- C$399,9004 bd4 ba3k sqft68 Theriault St, Grand Falls, NB E3Y 1B5For SaleMLS ID #NB136716, Lynne Desjardins, Salesperson, Royal LePage Prestige Brokerage. New Brunswick Real Estate Board
- C$365,0003 bd3 ba2.6k sqft140 Belair St, Grand Falls, NB E3Y 1B8For SaleMLS ID #NB140299, Lynne Desjardins, Salesperson, Royal LePage Prestige Brokerage. New Brunswick Real Estate Board
- C$325,0004 bd2 ba2.5k sqft190 Durepos St, Grand Falls, NB E3Y 1C7For SaleMLS ID #NB136658, MARISE DESJARDINS, Agent Manager, Coldwell Banker Dynamic Realty Brokerage. New Brunswick Real Estate Board
- C$599,0007 bd3 ba3.2k sqft86 Dominique St #88, Grand Falls, NB E3Y 1A1For SaleMLS ID #NB125690, Armand (AJ) Dionne, Salesperson, EXIT Realty Associates Brokerage. New Brunswick Real Estate Board
- C$385,0004 bd4 ba2.6k sqft646 Davis St, Grand Falls, NB E3Z 1B3For SaleMLS ID #NB139603, MARCELLA POITRAS, Salesperson, EXIT Realty Elite Brokerage. New Brunswick Real Estate Board
- C$399,0004 bd3 ba1.9k sqft27 Lafrance, Grand Falls, NB E3Z 1A4For SaleMLS ID #NB138466, Armand (AJ) Dionne, Salesperson, EXIT Realty Associates Brokerage. New Brunswick Real Estate Board
- C$359,0004 bd3 ba2.8k sqft315 Sheriff St, Grand Falls, NB E3Z 3A3For SaleMLS ID #NB132914, Lisa Theriault, Salesperson, EXIT Realty Elite Brokerage. New Brunswick Real Estate Board
- C$749,0006 bd4 ba3.1k sqft380 Front St, Grand Falls, NB E3Z 2S6For SaleMLS ID #NB136671, Armand (AJ) Dionne, Salesperson, EXIT Realty Associates Brokerage. New Brunswick Real Estate Board
