Welcome to 835 Walker Street, a beautiful family home that offers the perfect blend of space, comfort, and convenience. Situated in a highly desirable neighborhood on over half an acre of land, this impressive property provides plenty of room for your family to live, grow, and enjoy. Inside, the home features 4 spacious bedrooms and 3 well-appointed bathrooms, offering plenty of space for family living and entertaining. The layout is both functional and inviting, with bright living areas designed for everyday comfort. This property also boasts both an attached garage and a detached garage, providing excellent space for vehicles, storage, hobbies, or a workshop. The paved driveway adds to the home's curb appeal and convenience. Step outside and enjoy the large, private backyard, perfect for kids to play, family gatherings, gardening, or simply relaxing in your own outdoor space. The walkout in the basement to the garage adds even more versatility and potential living space. Located just minutes from schools, the hospital, restaurants, shopping, and major highways, this home offers the perfect balance of peaceful living with easy access to all amenities. 835 Walker Street is a rare opportunity to own a spacious property in a fantastic location, the perfect place to call home. Don’t miss out!
For sale
C$299,900
835 Walker St, Grand Falls, NB E3Z 1A4
4beds
2,490sqft
SingleFamily
Built in ----
2,841 Square Feet Lot
$-- Zestimate®
C$120/sqft
C$-- HOA
What's special
Attached garageDetached garageLarge private backyard
- 216 days
- 20
- 13
Zillow last checked:
Listing updated:
Listed by:
Marc Cyr, Salesperson,
Keller Williams Capital Realty Brokerage,
VICKY LAFORGE, Salesperson,
Keller Williams Capital Realty
Source: New Brunswick Real Estate Board,MLS®#: NB134719
Facts & features
Interior
Bedrooms & bathrooms
- Bedrooms: 4
- Bathrooms: 3
- Full bathrooms: 2
- 1/2 bathrooms: 1
Bedroom
- Level: Main
Bedroom
- Level: Lower
Bedroom
- Level: Lower
Bathroom
- Level: Lower
Other
- Level: Main
Other
- Level: Main
Other
- Level: Main
Other
- Level: Lower
Dining room
- Level: Main
Kitchen
- Level: Main
Living room
- Level: Main
Office
- Level: Lower
Rec room
- Level: Lower
Walk in closet
- Level: Main
Walk in closet
- Level: Lower
Heating
- Air Exchanger, Baseboard, Electric, Heat Pump
Cooling
- Air Exchanger, Electric, Heat Pump
Features
- Air Exchanger
- Flooring: Ceramic Tile, Laminate
- Basement: Finished
- Has fireplace: No
Interior area
- Total structure area: 2,490
- Total interior livable area: 2,490 sqft
- Finished area above ground: 1,245
Property
Parking
- Parking features: Asphalt, Garage
- Has garage: Yes
- Has uncovered spaces: Yes
- Details: Garage Size(Single Attached Garage And Detached Garage/Workshop)
Features
- Levels: One
- Has spa: Yes
- Spa features: Bath
Lot
- Size: 2,841 Square Feet
- Features: Cleared, Landscaped, Hospital, School(s) Nearby, 0.5 -0.99 Acres
Details
- Parcel number: 65212235
Construction
Type & style
- Home type: SingleFamily
- Architectural style: Bungalow
Materials
- Brick
- Foundation: Concrete
- Roof: Asphalt
Utilities & green energy
- Sewer: Municipal
- Water: Municipal
Community & HOA
Location
- Region: Grand Falls
Financial & listing details
- Price per square foot: C$120/sqft
- Annual tax amount: C$3,671
- Date on market: 3/9/2026
- Ownership: Freehold
Price history
Price history is unavailable.
Public tax history
Tax history is unavailable.
Climate risks
Neighborhood: E3Z
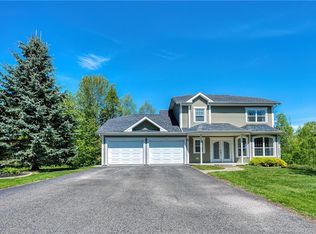
Similar homes
- C$349,0004 bd3 ba1.9k sqft27 Lafrance, Grand Falls, NB E3Z 1A4For Sale
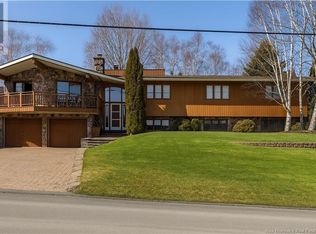 MLS ID #NB138466, Armand (AJ) Dionne, Salesperson, EXIT Realty Associates Brokerage. New Brunswick Real Estate Board
 - C$259,0004 bd2 ba1.4k sqft615 5th Ave, Grand Falls, NB E3Z 1A1For Sale
 MLS ID #NB149097, SONIA BLANCHETTE, Salesperson, Keller Williams Capital Realty Brokerage. New Brunswick Real Estate Board
 - C$329,1994 bd2 ba2.2k sqft16 Beaulieu St, Grand Falls, NB E3Y 1C9For Sale
 MLS ID #NB144839, Marc Cyr, Salesperson, Keller Williams Capital Realty Brokerage. New Brunswick Real Estate Board
 - C$299,0002 bd2 ba1.4k sqft345 Front St, Grand Falls, NB E3Z 2S8For Sale
 MLS ID #NB134519, MARCELLA POITRAS, Salesperson, EXIT Realty Elite Brokerage. New Brunswick Real Estate Board
 - $325,0003 bd2 ba2.2k sqft9 Bog Road, New Portland, ME 04961Active
 MLS ID #1666705, Coldwell Banker Sandy River Realty. Maine Listings
