Welcome to this exceptional 4-bedroom, 2 full bathroom home, thoughtfully designed to offer the perfect balance of comfort, functionality, and peaceful living. Situated on a beautiful, well-maintained lot just minutes from downtown, this property provides the convenience of nearby amenities while offering the serenity of a quiet setting where the only thing you’ll hear is nature. Inside, you’ll find a spacious and inviting layout with generous living areas, four well-appointed bedrooms, and two full bathrooms designed to accommodate families of all sizes. The fully finished basement expands the home’s living space, making it ideal for a family room, recreation area, home office, or guest accommodations. An attached, fully insulated double-car garage provides year-round convenience, ample storage, and protection from the elements. Outside, the lovely lot offers plenty of space to relax, entertain, or simply enjoy the peaceful surroundings. Whether you’re looking for room to grow, a tranquil lifestyle, or a home that combines quality, comfort, and an unbeatable location, this property is an outstanding opportunity. Experience the best of both worlds—quiet country-like living just minutes from downtown.
For sale
C$288,000
35 Michaud St, Grand Falls, NB E3Z 1L5
4beds
1,670sqft
SingleFamily
Built in 1979
1 Acres Lot
$-- Zestimate®
C$172/sqft
C$-- HOA
What's special
Spacious and inviting layoutFour well-appointed bedroomsFully finished basement
- 97 days
- 43
- 5
Zillow last checked:
Listing updated:
Listed by:
SONIA BLANCHETTE, Salesperson,
Keller Williams Capital Realty Brokerage
Source: New Brunswick Real Estate Board,MLS®#: NB143623
Facts & features
Interior
Bedrooms & bathrooms
- Bedrooms: 4
- Bathrooms: 2
- Full bathrooms: 2
Bedroom
- Level: Main
Bedroom
- Level: Lower
Bedroom
- Level: Lower
Bathroom
- Level: Lower
Other
- Level: Main
Other
- Level: Main
Dining room
- Level: Main
Family room
- Level: Lower
Kitchen
- Level: Main
Living room
- Level: Main
Storage
- Level: Lower
Heating
- Baseboard, Electric, Wood Stove
Cooling
- Electric, Heat Pump - Ductless
Appliances
- Included: Water Heater
- Laundry: Main Level
Features
- Central Vacuum
- Flooring: Ceramic Tile, Cushion, Laminate
- Basement: Finished
- Has fireplace: No
Interior area
- Total structure area: 1,670
- Total interior livable area: 1,670 sqft
- Finished area above ground: 893
Property
Parking
- Parking features: Asphalt, Garage
- Garage spaces: 24.7
- Has uncovered spaces: Yes
- Details: Garage Size(Double Attached Insulated (24.7 X 21.10))
Accessibility
- Accessibility features: Single Storey Living
Features
- Levels: One
Lot
- Size: 1 Acres
- Features: Cleared, Landscaped, School(s) Nearby, Shopping Nearby, 1.0 -2.99 Acres
Details
- Parcel number: 65089708
Construction
Type & style
- Home type: SingleFamily
- Architectural style: Bungalow
Materials
- Vinyl Siding
- Foundation: Concrete
- Roof: Asphalt
Condition
- Year built: 1979
Utilities & green energy
- Water: Drilled, Well
Community & HOA
Location
- Region: Grand Falls
Financial & listing details
- Price per square foot: C$172/sqft
- Annual tax amount: C$1,860
- Date on market: 7/8/2026
- Ownership: Freehold
Price history
Price history is unavailable.
Public tax history
Tax history is unavailable.
Climate risks
Neighborhood: E3Z

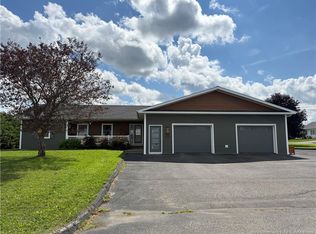
Similar homes
- C$259,0004 bd2 ba1.4k sqft615 5th Ave, Grand Falls, NB E3Z 1A1For Sale
 MLS ID #NB149097, SONIA BLANCHETTE, Salesperson, Keller Williams Capital Realty Brokerage. New Brunswick Real Estate Board
 - C$275,0003 bd2 ba1.9k sqft686 California Settlement Rd, Grand Falls, NB E3Z 1X3For Sale
 MLS ID #NB147472, MARISE DESJARDINS, Agent Manager, Coldwell Banker Dynamic Realty Brokerage. New Brunswick Real Estate Board
 - C$270,0003 bd1 ba1.3k sqft241 Main New Denmark Rd, Denmark, NB E7G 2B8For Sale
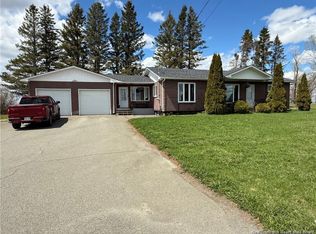 MLS ID #NB149550, Crystal Mulherin, Salesperson, Royal LePage Prestige Brokerage. New Brunswick Real Estate Board
 - C$255,0003 bd2 ba1.3k sqft592 1st Ave, Grand Falls, NB E3Z 1A1For Sale
 MLS ID #NB148074, Sophie Lloyd, Salesperson, EXIT Realty Elite Brokerage. New Brunswick Real Estate Board
 - $268,5005 bd2 ba1.8k sqft1177 Madawaska Road, Connor Twp, ME 04736Active
 MLS ID #1680532, Progressive Realty. Maine Listings
 - $275,0004 bd2 ba1.2k sqft265 Washburn Street, Caribou, ME 04736ActiveMLS ID #1678788, Progressive Realty. Maine Listings
- $260,0004 bd2 ba1.2k sqft1710 Van Buren Road, Connor Twp, ME 04736ActiveMLS ID #1628600, Progressive Realty. Maine Listings
- $274,5003 bd2 ba1.4k sqft185 River Road, Caribou, ME 04736ActiveMLS ID #1678069, Progressive Realty. Maine Listings
- $325,0003 bd2 ba2.2k sqft9 Bog Road, New Portland, ME 04961ActiveMLS ID #1666705, Coldwell Banker Sandy River Realty. Maine Listings
- $235,0003 bd3 ba1.8k sqft71 Garden Circle, Caribou, ME 04736ActiveMLS ID #1683969, Progressive Realty. Maine Listings
