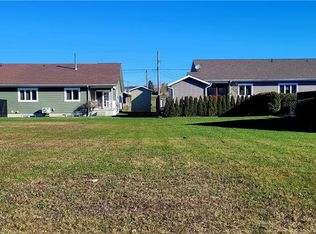
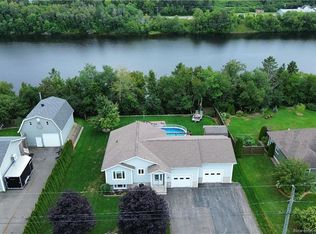
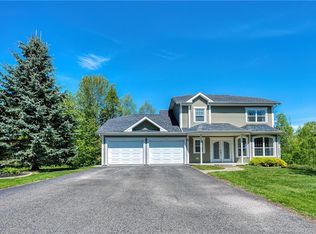
This amazing home in the heart of Grand Falls offers the perfect blend of comfort, space, and convenience. Sitting on a spacious 0.25-acre lot, it features a paved driveway, an attached garage, a newly built detached garage that’s fully finished and insulated, a storage shed, and a private fenced backyard with a beautiful semi-inground pool — perfect for relaxing or entertaining family and friends on warm summer days. Inside, the main level welcomes you with two spacious entries, a renovated full bathroom, an open-concept kitchen and dining area, and a large family room with a cozy propane fireplace. Upstairs, you’ll find three great-sized bedrooms, including a primary bedroom with its own propane fireplace, a convenient laundry room, a spacious full bathroom, and a versatile open area that can easily be used as a reading corner, office, or hobby space. The finished basement provides even more living space, featuring a large open family room — ideal for entertaining — and plenty of storage, with only ceiling tiles left to complete. With its prime location, modern updates, and fantastic outdoor amenities, this property truly has everything you need to enjoy the best of Grand Falls living.
For sale
C$529,500
75 Delaney, Grand Falls, NB E3Y 1A5
3beds
2,579sqft
SingleFamily
Built in 1997
1,012 Square Feet Lot
$-- Zestimate®
C$205/sqft
C$-- HOA
What's special
- 134 days
- 3
- 0
Zillow last checked:
Listing updated:
Listed by:
VICKY LAFORGE, Salesperson,
Keller Williams Capital Realty Brokerage,
Marc Cyr, Salesperson,
Keller Williams Capital Realty
Source: New Brunswick Real Estate Board,MLS®#: NB140864
Facts & features
Interior
Bedrooms & bathrooms
- Bedrooms: 3
- Bathrooms: 2
- Full bathrooms: 2
Bedroom
- Level: Second
Bedroom
- Level: Second
Bedroom
- Level: Second
Bathroom
- Level: Main
Bathroom
- Level: Second
Foyer
- Level: Main
Foyer
- Level: Main
Kitchen
- Level: Main
Laundry
- Level: Second
Living room
- Level: Main
Living room
- Level: Lower
Living room
- Level: Lower
Other
- Level: Second
Other
- Level: Second
Other
- Level: Second
Storage
- Level: Lower
Storage
- Level: Lower
Storage
- Level: Lower
Utility room
- Level: Lower
Heating
- Electric, Heat Pump, Oil, Propane
Cooling
- Electric, Heat Pump
Appliances
- Included: Built-In Appliances, Water Heater
Features
- Central Vacuum
- Flooring: Ceramic Tile, Vinyl, Wood
- Basement: Full
- Has fireplace: No
Interior area
- Total structure area: 2,579
- Total interior livable area: 2,579 sqft
- Finished area above ground: 1,795
Property
Parking
- Parking features: Paved, Garage
- Garage spaces: 28
- Has uncovered spaces: Yes
- Details: Garage Size(Attached 28x20, Detaches 20x30 Finished And Insulated)
Features
- Levels: Two
Lot
- Size: 1,012 Square Feet
- Features: Cleared, Landscaped, Under 0.5 Acres
Details
- Parcel number: 35359694
Construction
Type & style
- Home type: SingleFamily
- Architectural style: Bungalow
Materials
- Vinyl Siding
- Foundation: Concrete
- Roof: Asphalt
Condition
- Year built: 1997
Utilities & green energy
- Sewer: Municipal
- Water: Municipal
Community & HOA
Location
- Region: Grand Falls
Financial & listing details
- Price per square foot: C$205/sqft
- Annual tax amount: C$3,961
- Date on market: 6/3/2026
- Ownership: Freehold
Price history
Price history is unavailable.
Public tax history
Tax history is unavailable.
Climate risks
Neighborhood: E3Y

Similar homes
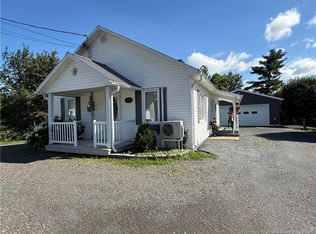
- C$499,0005 bd3 ba2.5k sqft330 Guay St, Grand Falls, NB E3Y 1E4For Sale
 MLS ID #NB149632, KARLA RUSSELL, Salesperson, eXp Realty Brokerage. New Brunswick Real Estate Board
 - C$479,0004 bd3 ba3.4k sqft245 Beaulieu St, Grand Falls, NB E3Y 1E4For Sale
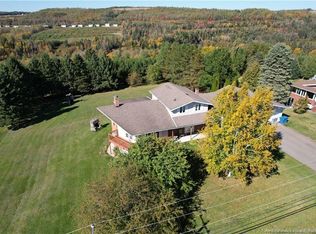 MLS ID #NB139266, Crystal Mulherin, Salesperson, Royal LePage Prestige Brokerage. New Brunswick Real Estate Board
 - C$474,5004 bd3 ba2.9k sqft90 Nowlan St, Grand Falls, NB E3Z 1B2For Sale
 MLS ID #NB140927, VICKY LAFORGE, Salesperson, Keller Williams Capital Realty Brokerage. New Brunswick Real Estate Board
 - C$489,0003 bd2 ba2.8k sqft163 Sheriff Rd, Grand Falls, NB E3Z 2Z8For Sale
 MLS ID #NB139255, Marc Cyr, Salesperson, Keller Williams Capital Realty Brokerage. New Brunswick Real Estate Board
