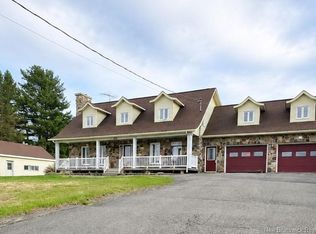
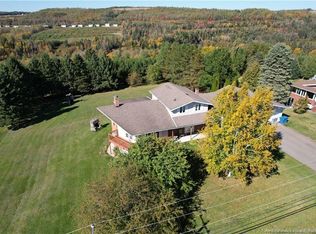
Welcome to this beautiful 5 bedroom, 3 bathroom home offering an exceptional layout designed for comfortable main floor living. From the moment you arrive, the property showcases wonderful curb appeal and charming exterior details, all situated on approximately 1.5 acres of land. Inside, the main level features a bright and inviting open-concept kitchen and dining area, creating the perfect space for everyday living and entertaining. Just off to the side, the spacious living room offers direct access to the back porch, extending your living space outdoors. The thoughtful floor plan provides excellent separation and privacy. One end of the home features three bedrooms, including one with its own ensuite bathroom. On the opposite side, you will find the impressive primary bedroom complete with a beautiful ensuite, walk-in closet, and direct access to a private porch area an ideal space to relax and unwind. Completing the main level is a large laundry room and a highly functional mudroom with convenient access to the attached oversized double-car garage. The finished lower level offers even more space, featuring a large family room, an additional bedroom, and a generous utility/storage room, providing plenty of room for a growing family and all of your storage needs. Outside, the property continues to impress with its beautiful curb appeal, lovely exterior details, approximately 1.5 acres of land, and an additional storage shed. With its spacious layout, five bedrooms, three bathrooms, and exceptional main floor living, this beautiful home is one you won't want to miss!
For sale
C$425,000
15710 Undine Rd, Drummond, NB E3Y 2H5
5beds
3,200sqft
SingleFamily
Built in 1981
6,000 Square Feet Lot
$-- Zestimate®
C$133/sqft
C$-- HOA
What's special
Wonderful curb appealCharming exterior detailsWalk-in closetLarge laundry roomAttached oversized double-car garageAdditional storage shedSpacious layout
- 5 days
- 47
- 0
Zillow last checked:
Listing updated:
Listed by:
Crystal Mulherin, Salesperson,
Royal LePage Prestige Brokerage
Source: New Brunswick Real Estate Board,MLS®#: NB147486
Facts & features
Interior
Bedrooms & bathrooms
- Bedrooms: 5
- Bathrooms: 3
- Full bathrooms: 3
Bedroom
- Level: Main
Bedroom
- Level: Main
Bedroom
- Level: Main
Bedroom
- Level: Lower
Bathroom
- Level: Main
Other
- Level: Main
Dining room
- Level: Main
Other
- Level: Main
Other
- Level: Main
Family room
- Level: Lower
Kitchen
- Level: Main
Laundry
- Level: Main
Living room
- Level: Main
Mud room
- Level: Main
Utility room
- Level: Lower
Walk in closet
- Level: Main
Heating
- Baseboard, Electric, Forced Air, Heat Pump, Pellet Stove
Cooling
- Electric, Heat Pump
Appliances
- Included: Water Heater
- Laundry: Main Level
Features
- Central Vacuum, Ensuite, Single-Level Living
- Flooring: Ceramic Tile, Laminate, Vinyl, Wood
- Basement: Partially Finished
- Has fireplace: No
Interior area
- Total structure area: 3,200
- Total interior livable area: 3,200 sqft
- Finished area above ground: 1,960
Property
Parking
- Parking features: Paved, Garage
- Has garage: Yes
- Has uncovered spaces: Yes
Accessibility
- Accessibility features: Single Storey Living
Features
- Levels: One
Lot
- Size: 6,000 Square Feet
- Features: Landscaped, 1.0 -2.99 Acres
Details
- Parcel number: 65067415
Construction
Type & style
- Home type: SingleFamily
- Architectural style: Bungalow
Materials
- Stone, Vinyl Siding
- Foundation: Concrete
- Roof: Asphalt
Condition
- Year built: 1981
Utilities & green energy
- Sewer: Septic Tank
- Water: Well
Community & HOA
Location
- Region: Drummond
Financial & listing details
- Price per square foot: C$133/sqft
- Annual tax amount: C$4,002
- Date on market: 9/9/2026
- Ownership: Freehold
Price history
Price history is unavailable.
Public tax history
Tax history is unavailable.
Climate risks
Neighborhood: E3Y

Similar homes
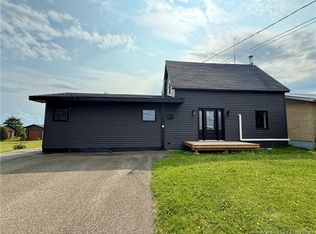
- C$439,5004 bd2 ba1.8k sqft200 Saint Amand St, Grand Falls, NB E3Y 1C8For Sale
 MLS ID #NB147562, Lynne Desjardins, Salesperson, Royal LePage Prestige Brokerage. New Brunswick Real Estate Board
 - C$374,9004 bd2 ba1.6k sqft12 Caron Rd, Drummond, NB E3Y 1M7For Sale
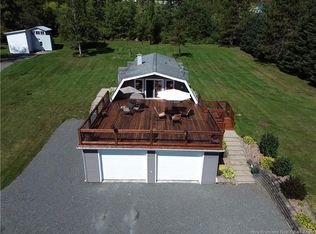 MLS ID #NB147525, Lynne Desjardins, Salesperson, Royal LePage Prestige Brokerage. New Brunswick Real Estate Board
 - $425,0003 bd2 ba2.7k sqft991 Van Buren Road, Caribou, ME 04736Active
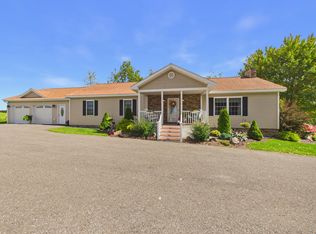
 MLS ID #1680269, Kieffer Real Estate. Maine Listings
 - C$479,0004 bd3 ba3.4k sqft245 Beaulieu St, Grand Falls, NB E3Y 1E4For Sale
 MLS ID #NB139266, Crystal Mulherin, Salesperson, Royal LePage Prestige Brokerage. New Brunswick Real Estate Board
 - $349,9004 bd3 ba3.4k sqft7 Home Farm Road, Caribou, ME 04736ActiveMLS ID #1680496, Bernard-Coury Realty. Maine Listings
- $419,0004 bd4 ba4.1k sqft18 Home Farm Road, Caribou, ME 04736ActiveMLS ID #1676333, Kieffer Real Estate. Maine Listings
