This stunning brick home is nestled on a spacious, private lot, surrounded by breathtaking landscapes and offers approximately 3,300 square feet of living space. As you step into the home, you are welcomed by gleaming hardwood floors and a spacious entryway. The main floor is a dream for entertainers, featuring a massive eat-in kitchen equipped with a central island, vegetable sink, built-in appliances, and plenty of cabinet space. The formal dining room, combined living room, den with a wood-burning fireplace, and a cozy TV room, along with a full bathroom, complete this level. The upper floor boasts three generously sized bedrooms, two of which have ensuite bathrooms, along with a cozy reading nook off each room. A full bathroom in the hallway. This home has a full basement with great potential for development. Enjoy evenings on the expansive covered porch, measuring 537 square feet, or relax on the 241-square-foot patio. Add to this to three car garage with an extra door at the back garage access from the basement as well baby barn for storage.
For sale
C$599,000
81 Woodland Hl, Perth Andover, NB E7H 5H4
3beds
3,300sqft
SingleFamily
Built in 1993
2.64 Acres Lot
$-- Zestimate®
C$182/sqft
C$-- HOA
What's special
Stunning brick homeSpacious private lotSurrounded by breathtaking landscapesGleaming hardwood floorsSpacious entrywayMassive eat-in kitchenCentral island
- 168 days
- 19
- 1
Zillow last checked:
Listing updated:
Listed by:
LINDA CURRIE, Agent Manager,
Century 21 All Seasons Realty Brokerage,
Jordan Currie, Agent Manager 200074909,
Century 21 All Seasons Realty
Source: New Brunswick Real Estate Board,MLS®#: NB137824
Facts & features
Interior
Bedrooms & bathrooms
- Bedrooms: 3
- Bathrooms: 4
- Full bathrooms: 4
Bedroom
- Level: Second
Bedroom
- Level: Second
Bedroom
- Level: Second
Bathroom
- Level: Main
Bathroom
- Level: Second
Bathroom
- Level: Second
Bathroom
- Level: Second
Other
- Level: Second
Dining room
- Level: Main
Foyer
- Level: Main
Kitchen
- Level: Main
Laundry
- Level: Main
Living room
- Level: Main
Living room
- Level: Main
Living room
- Level: Main
Mud room
- Level: Main
Mud room
- Level: Main
Office
- Level: Second
Walk in closet
- Level: Second
Heating
- Baseboard, Wood Stove, Wood, Fireplace(s)
Appliances
- Included: Built-In Appliances
- Laundry: Main Level
Features
- Ensuite
- Flooring: Carpet, Cushion, Tile, Wood
- Windows: Skylight(s)
- Basement: Unfinished
- Has fireplace: Yes
Interior area
- Total structure area: 3,300
- Total interior livable area: 3,300 sqft
- Finished area above ground: 3,300
Property
Parking
- Parking features: Circular Driveway, Paved, Garage
- Garage spaces: 34
- Has uncovered spaces: Yes
- Details: Garage Size(34x34)
Features
- Has spa: Yes
- Spa features: Bath
Lot
- Size: 2.64 Acres
- Features: Landscaped, 1.0 -2.99 Acres
Details
- Parcel number: 65147381
- Other equipment: No Rental Equipment
Construction
Type & style
- Home type: SingleFamily
Materials
- Brick
- Foundation: Concrete
- Roof: Asphalt
Condition
- Year built: 1993
Utilities & green energy
- Water: Copper, Plastic, Well
Community & HOA
Location
- Region: Perth Andover
Financial & listing details
- Price per square foot: C$182/sqft
- Annual tax amount: C$5,348
- Date on market: 4/23/2026
- Ownership: Freehold
Price history
Price history is unavailable.
Public tax history
Tax history is unavailable.
Climate risks
Neighborhood: E7H
Similar homes
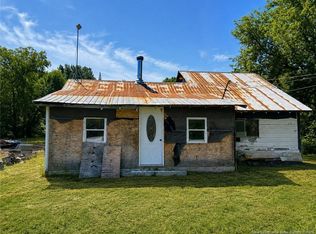
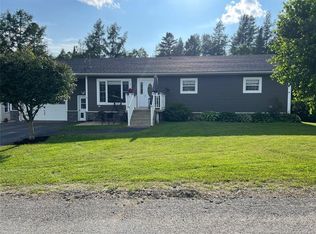
- C$585,0005 bd3 ba3.1k sqft51 Hillcrest Dr, Perth Andover, NB E7H 2G7For Sale
 MLS ID #NB147132, Lucianne Henry, Salesperson, PG Direct Realty Ltd. Brokerage. New Brunswick Real Estate Board
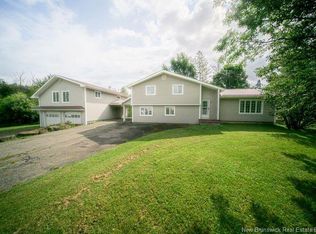
 - C$339,9004 bd3 ba2.4k sqft34 Terrace St, Perth Andover, NB E7H 4Z1For Sale
 MLS ID #NB145526, Conroy Drost, Salesperson, Keller Williams Capital Realty - Woodstock Branch Brokerage. New Brunswick Real Estate Board
 - $569,0003 bd3 ba2.6k sqft369 Fort Fairfield Road, Presque Isle, ME 04769Active

 MLS ID #1674760, RE/MAX County. Maine Listings
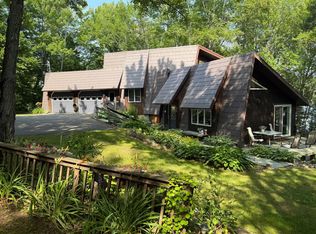
 - $699,0003 bd3 ba2.7k sqft86 Bagley Road, Mapleton, ME 04757Active
 MLS ID #1680922, RE/MAX County. Maine Listings
 - $625,0005 bd3 ba3.7k sqft636 Main Street, Caribou, ME 04736ActiveMLS ID #1666450, Progressive Realty. Maine Listings
- $449,0006 bd2 ba1.9k sqft521 Dorsey Road, Fort Fairfield, ME 04742ActiveMLS ID #1674993, Progressive Realty. Maine Listings
- $485,0006 bd6 ba2.5k sqft27 Reach Road, Presque Isle, ME 04769ActiveMLS ID #1662999, RE/MAX County. Maine Listings
- $479,0006 bd4 ba3.9k sqft152 E Green Ridge Road, Caribou, ME 04736ActiveMLS ID #1673426, NextHome Discover. Maine Listings
- $439,9003 bd3 ba2.4k sqft476 Washburn Street, Caribou, ME 04736ActiveMLS ID #1677791, Kieffer Real Estate. Maine Listings
- $419,0004 bd4 ba4.1k sqft18 Home Farm Road, Caribou, ME 04736ActiveMLS ID #1676333, Kieffer Real Estate. Maine Listings
- $369,0003 bd3 ba2.5k sqft386 Old Washburn Road, Caribou, ME 04736ActiveMLS ID #1679078, Keller Williams Realty. Maine Listings
- $325,0003 bd2 ba2.2k sqft9 Bog Road, New Portland, ME 04961ActiveMLS ID #1666705, Coldwell Banker Sandy River Realty. Maine Listings
- $389,0004 bd2 ba1.8k sqft175 Buck Road, Caribou, ME 04736ActiveMLS ID #1679659, NextHome Discover. Maine Listings
- $395,0006 bd2 ba2.7k sqft117 S Caribou Road, Fort Fairfield, ME 04742ActiveMLS ID #1666714, Keller Williams Realty. Maine Listings
- $349,9002 bd2 ba1.6k sqft91 Boyd Road, Mars Hill, ME 04758ActiveMLS ID #1672876, Fields Realty LLC. Maine Listings
- $314,9004 bd2 ba2k sqft86 Williams Road, Presque Isle, ME 04769ActiveMLS ID #1665535, Kieffer Real Estate. Maine Listings
- $370,0005 bd4 ba1.9k sqft182 Fort Fairfield Road, Caribou, ME 04736ActiveMLS ID #1660063, Progressive Realty. Maine Listings
