When Viewing This Property On Realtor.ca Please Click On The Multimedia or Virtual Tour Link For More Property Info. Welcome to 51 Hillcrest Drive, Perth-Andover! Your ultimate family estate awaits on a private 1.5 acre double lot on a quiet, family friendly cul-du-sac. Walk to schools, the pool, arena, and local shops! The Main House (3,112 sq ft) Features 3 split levels, 4 beds, and eco-friendly geo-thermal heat pump. The main level boasts a versatile in-law suite with its own living/dining area, bed, and full bath—perfect as a flex or Rec room! Enjoy a newly renovated full bath, fresh paint, some new flooring, a cozy fireplace, and a massive private back deck. Bonus 3-Bay Garage & Apt (1,008 sq ft) Fully insulated and heated. Upstairs is a never-rented, newly renovated 1-bed apartment with a full kitchen, appliances, laundry hookups, and a private backyard balcony. Exceptional mortgage-helper or guest suite potential!
For sale
C$585,000
51 Hillcrest Dr, Perth Andover, NB E7H 2G7
5beds
3,112sqft
SingleFamily
Built in ----
1.5 Acres Lot
$-- Zestimate®
C$188/sqft
C$-- HOA
What's special
Eco-friendly geo-thermal heat pumpFresh paintNew flooringCozy fireplaceMassive private back deckPrivate backyard balcony
- 20 days
- 31
- 3
Zillow last checked:
Listing updated:
Listed by:
Lucianne Henry, Salesperson 230001424,
PG Direct Realty Ltd. Brokerage
Source: New Brunswick Real Estate Board,MLS®#: NB147132
Facts & features
Interior
Bedrooms & bathrooms
- Bedrooms: 5
- Bathrooms: 3
- Full bathrooms: 3
Bedroom
- Level: Main
Bedroom
- Level: Third
Bedroom
- Level: Third
Bedroom
- Level: Third
Bedroom
- Level: Third
Bathroom
- Level: Third
Other
- Level: Main
Other
- Level: Third
Dining room
- Level: Second
Family room
- Level: Main
Foyer
- Level: Second
Foyer
- Level: Third
Kitchen
- Level: Second
Kitchen
- Level: Third
Laundry
- Level: Main
Living room
- Level: Second
Mud room
- Level: Main
Mud room
- Level: Third
Heating
- Fireplace-Gas, Geothermal, Propane, Stove - Gas, Fireplace(s)
Cooling
- Central Air Conditioning, Geothermal, Heat Pump - Geothermal
Appliances
- Laundry: Inside
Features
- Air Exchanger, In-Law Floorplan
- Flooring: Ceramic Tile, Laminate
- Basement: Unfinished
- Has fireplace: Yes
Interior area
- Total structure area: 3,112
- Total interior livable area: 3,112 sqft
- Finished area above ground: 3,112
Video & virtual tour
Property
Parking
- Parking features: Asphalt, Gravel, Parking Spaces, Width - Double, Garage
- Garage spaces: 28
- Uncovered spaces: 2
- Details: Garage Size(28x36)
Features
- Levels: Tri-Level
Lot
- Size: 1.5 Acres
- Features: Churches, Recreation Nearby, School(s) Nearby, Shopping Nearby, 1.0 -2.99 Acres
Details
- Parcel number: 65050171
Construction
Type & style
- Home type: SingleFamily
- Architectural style: Side Split
Materials
- Vinyl Siding
- Foundation: Concrete
- Roof: Metal
Utilities & green energy
- Water: Drilled
Community & HOA
Location
- Region: Perth Andover
Financial & listing details
- Price per square foot: C$188/sqft
- Annual tax amount: C$3,618
- Date on market: 9/2/2026
- Ownership: Freehold
Price history
Price history is unavailable.
Public tax history
Tax history is unavailable.
Climate risks
Neighborhood: E7H


Similar homes
- C$599,0003 bd4 ba3.3k sqft81 Woodland Hl, Perth Andover, NB E7H 5H4For Sale
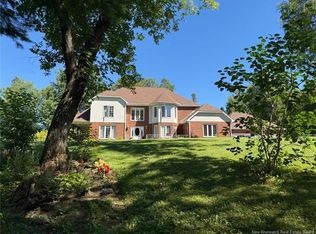 MLS ID #NB137824, LINDA CURRIE, Agent Manager, Century 21 All Seasons Realty Brokerage. New Brunswick Real Estate Board
 - C$299,0002 bd2 ba2.5k sqft217 Barrett St, Perth Andover, NB E7H 1E1For Sale
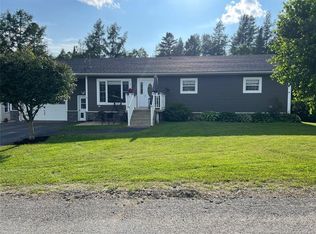 MLS ID #NB144998, SONIA BLANCHETTE, Salesperson, Keller Williams Capital Realty Brokerage. New Brunswick Real Estate Board
 - C$595,0004 bd3 ba2.6k sqft61 Oneill Rd, Perth, NB E7H 3H8For Sale
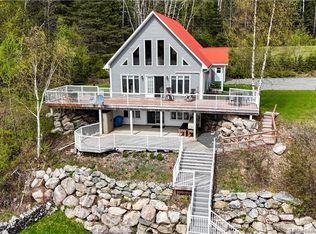 MLS ID #NB137881, Lisa Theriault, Salesperson, EXIT Realty Elite Brokerage. New Brunswick Real Estate Board
 - C$399,0004 bd2 ba1.5k sqft1689 Kintore Rd, Perth, NB E7H 2M2For Sale
 MLS ID #NB147672, Crystal Mulherin, Salesperson, Royal LePage Prestige Brokerage. New Brunswick Real Estate Board
 - $569,0003 bd3 ba2.6k sqft369 Fort Fairfield Road, Presque Isle, ME 04769Active
 MLS ID #1674760, RE/MAX County. Maine Listings
 - $625,0005 bd3 ba3.7k sqft636 Main Street, Caribou, ME 04736ActiveMLS ID #1666450, Progressive Realty. Maine Listings
- $449,0006 bd2 ba1.9k sqft521 Dorsey Road, Fort Fairfield, ME 04742ActiveMLS ID #1674993, Progressive Realty. Maine Listings
- $485,0006 bd6 ba2.5k sqft27 Reach Road, Presque Isle, ME 04769ActiveMLS ID #1662999, RE/MAX County. Maine Listings
- $479,0006 bd4 ba3.9k sqft152 E Green Ridge Road, Caribou, ME 04736ActiveMLS ID #1673426, NextHome Discover. Maine Listings
- $479,0003 bd3 ba2.4k sqft476 Washburn Street, Caribou, ME 04736ActiveMLS ID #1677791, Kieffer Real Estate. Maine Listings
- $325,0007 bd3 ba3.4k sqft8 Wesleyan Street, Fort Fairfield, ME 04742ActiveMLS ID #1642194, RE/MAX County. Maine Listings
- $395,0006 bd2 ba2.7k sqft117 S Caribou Road, Fort Fairfield, ME 04742ActiveMLS ID #1666714, Keller Williams Realty. Maine Listings
- $379,0003 bd3 ba2.5k sqft386 Old Washburn Road, Caribou, ME 04736ActiveMLS ID #1679078, Keller Williams Realty. Maine Listings
- $419,0004 bd4 ba4.1k sqft18 Home Farm Road, Caribou, ME 04736ActiveMLS ID #1676333, Kieffer Real Estate. Maine Listings
- $795,0007 bd5 ba3.2k sqft993 East Presque Isle Road, Caribou, ME 04736ActiveMLS ID #1680412, NextHome Experience. Maine Listings
- $299,0003 bd2 ba1.6k sqft69 Morse Road, Fort Fairfield, ME 04742ActiveMLS ID #1661876, Twin Rivers Realty. Maine Listings
- $314,9004 bd2 ba2k sqft86 Williams Road, Presque Isle, ME 04769ActiveMLS ID #1665535, Kieffer Real Estate. Maine Listings
- $335,0004 bd3 ba3.4k sqft7 Home Farm Road, Caribou, ME 04736ActiveMLS ID #1680496, Bernard-Coury Realty. Maine Listings
