Discover the perfect waterfront escape with this charming retreat nestled along the beautiful head pond. Offering the ideal blend of tranquility and outdoor adventure, this property is perfect for boating, kayaking, fishing, or simply relaxing by the water. Extensively updated throughout, the home is filled with natural light from its many windows, creating a warm and inviting atmosphere. The main floor features two spacious bedrooms, a full bathroom, and an ensuite for added comfort and convenience. A beautiful loft with natural wood details provides a cozy and unique living space full of character. The fully finished walkout basement offers even more living space with additional family room, bedroom, a full bathroom, and plenty of room for family, guests, or entertaining. Step outside onto one of the two spacious decks to enjoy peaceful water views, morning coffee, or evenings by the fire. Complete with its own private dock for easy water access, this property is designed to fully enjoy waterfront living. Surrounded by nature and offering peace, privacy, and year-round enjoyment, this happy house is ready to welcome you home!
For sale
C$595,000
61 Oneill Rd, Perth, NB E7H 3H8
4beds
2,622sqft
SingleFamily
Built in 2002
4,187 Square Feet Lot
$-- Zestimate®
C$227/sqft
C$-- HOA
What's special
Extensively updated throughoutWarm and inviting atmosphereTwo spacious bedroomsFully finished walkout basementAdditional family roomTwo spacious decksPeaceful water views
- 119 days
- 155
- 4
Zillow last checked:
Listing updated:
Listed by:
Lisa Theriault, Salesperson,
EXIT Realty Elite Brokerage,
MARCELLA POITRAS, Salesperson,
EXIT Realty Elite
Source: New Brunswick Real Estate Board,MLS®#: NB137881
Facts & features
Interior
Bedrooms & bathrooms
- Bedrooms: 4
- Bathrooms: 3
- Full bathrooms: 3
Bedroom
- Level: Main
Bedroom
- Level: Main
Bedroom
- Level: Second
Bedroom
- Level: Lower
Bathroom
- Level: Main
Bathroom
- Level: Main
Bathroom
- Level: Lower
Other
- Level: Main
Other
- Level: Second
Laundry
- Level: Lower
Living room
- Level: Main
Living room
- Level: Lower
Other
- Level: Main
Utility room
- Level: Lower
Heating
- Baseboard, Electric, Forced Air
Cooling
- Ductless, Electric, Heat Pump - Ductless
Features
- Ensuite, Single-Level Living
- Flooring: Ceramic Tile, Laminate
- Basement: Full
- Has fireplace: No
Interior area
- Total structure area: 2,622
- Total interior livable area: 2,622 sqft
- Finished area above ground: 1,688
Video & virtual tour
Property
Parking
- Parking features: Gravel, Garage
- Garage spaces: 21
- Has uncovered spaces: Yes
- Details: Garage Size(Detached Single 21x14)
Accessibility
- Accessibility features: Single Storey Living
Features
- Exterior features: Dock
- On waterfront: Yes
- Waterfront features: River Front, River
- Body of water: Head Pond
Lot
- Size: 4,187 Square Feet
- Features: Landscaped, 1.0 -2.99 Acres
Details
- Parcel number: 65184574
- Other equipment: Heat Pump
Construction
Type & style
- Home type: SingleFamily
Materials
- Vinyl Siding
- Foundation: Concrete
- Roof: Metal
Condition
- Year built: 2002
Utilities & green energy
- Sewer: Septic Tank
- Water: Drilled, Well
Community & HOA
Location
- Region: Perth
Financial & listing details
- Price per square foot: C$227/sqft
- Annual tax amount: C$4,535
- Date on market: 5/19/2026
- Ownership: Freehold
Price history
Price history is unavailable.
Public tax history
Tax history is unavailable.
Climate risks
Neighborhood: E7H
Similar homes
- C$585,0005 bd3 ba3.1k sqft51 Hillcrest Dr, Perth Andover, NB E7H 2G7For Sale
 MLS ID #NB147132, Lucianne Henry, Salesperson, PG Direct Realty Ltd. Brokerage. New Brunswick Real Estate Board
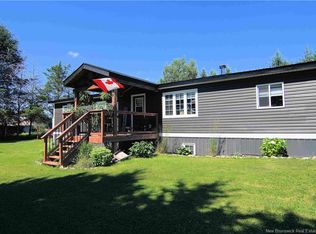
 - C$339,0003 bd2 ba1.3k sqft210 Peoples Rd, Perth, NB E7H 3L2For Sale
 MLS ID #NB145959, Daniel Bourgoin, Salesperson, Royal LePage Prestige Brokerage. New Brunswick Real Estate Board
 - C$399,0004 bd2 ba1.5k sqft1689 Kintore Rd, Perth, NB E7H 2M2For Sale
 MLS ID #NB147672, Crystal Mulherin, Salesperson, Royal LePage Prestige Brokerage. New Brunswick Real Estate Board
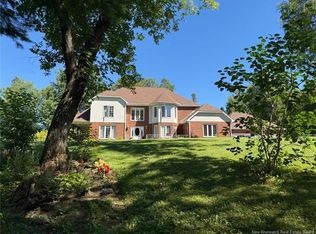
 - C$599,0003 bd4 ba3.3k sqft81 Woodland Hl, Perth Andover, NB E7H 5H4For Sale
 MLS ID #NB137824, LINDA CURRIE, Agent Manager, Century 21 All Seasons Realty Brokerage. New Brunswick Real Estate Board
 - $449,0006 bd2 ba1.9k sqft521 Dorsey Road, Fort Fairfield, ME 04742Active
 MLS ID #1674993, Progressive Realty. Maine Listings
 - $325,0007 bd3 ba3.4k sqft8 Wesleyan Street, Fort Fairfield, ME 04742ActiveMLS ID #1642194, RE/MAX County. Maine Listings
- $395,0006 bd2 ba2.7k sqft117 S Caribou Road, Fort Fairfield, ME 04742ActiveMLS ID #1666714, Keller Williams Realty. Maine Listings
- $325,0003 bd2 ba2.2k sqft9 Bog Road, New Portland, ME 04961ActiveMLS ID #1666705, Coldwell Banker Sandy River Realty. Maine Listings
- $299,0003 bd2 ba1.6k sqft69 Morse Road, Fort Fairfield, ME 04742ActiveMLS ID #1661876, Twin Rivers Realty. Maine Listings
- $349,9002 bd2 ba1.6k sqft91 Boyd Road, Mars Hill, ME 04758ActiveMLS ID #1672876, Fields Realty LLC. Maine Listings
