Spacious two-storey home built in 1993, ideally located near Maggie’s Falls and ATV trails, offering a great setting for outdoor enthusiasts. The main level features a generous kitchen with patio doors leading to a 12 × 10 deck overlooking the backyard, a bright living room, bedroom, and a convenient half bath with laundry. Upstairs offers an expansive bonus / rec room area with 10-ft ceilings, two good-sized bedrooms, a home office, full bath, and a spacious primary bedroom with walk-in closet. The unfinished basement provides plenty of storage and includes a WETT-certified wood stove capable of heating both the main and second levels. Upgrades include siding and patio door (2020), back porch (2020), rebuilt front landing (2023), new flooring upstairs (2024), front deck (2025), and updated well system in 2023 including submersible pump, pressure tank, and water line to the home. Property cleared in 2024 for additional usable land, plus a picturesque campsite area with RV / camper hookups — ideal for visitors or potential rental income. RV / trailer shown in photos not included in sale.
For sale
C$229,900
131 Birch Ridge Rd, Gordon, NB E7H 1L3
4beds
1,741sqft
SingleFamily
Built in 1993
4,000 Square Feet Lot
$-- Zestimate®
C$132/sqft
C$-- HOA
What's special
Spacious two-storey homeGenerous kitchenDeck overlooking the backyardHalf bath with laundryTwo good-sized bedroomsHome office
- 177 days
- 6
- 0
Zillow last checked:
Listing updated:
Listed by:
Melissa McGowan, Salesperson,
Royal LePage Prestige Brokerage
Source: New Brunswick Real Estate Board,MLS®#: NB135468
Facts & features
Interior
Bedrooms & bathrooms
- Bedrooms: 4
- Bathrooms: 2
- Full bathrooms: 1
- 1/2 bathrooms: 1
Bedroom
- Level: Second
Bedroom
- Level: Second
Bedroom
- Level: Second
Bathroom
- Level: Main
Bathroom
- Level: Second
Other
- Level: Main
Dining room
- Level: Main
Kitchen
- Level: Main
Living room
- Level: Main
Office
- Level: Second
Other
- Level: Main
Other
- Level: Second
Other
- Level: Second
Other
- Level: Second
Rec room
- Level: Second
Walk in closet
- Level: Second
Heating
- Baseboard, Wood Stove
Appliances
- Included: Water Heater
- Laundry: Main Level
Features
- Flooring: Laminate, Tile
- Basement: Unfinished
- Has fireplace: No
Interior area
- Total structure area: 1,741
- Total interior livable area: 1,741 sqft
- Finished area above ground: 1,741
Property
Parking
- Parking features: Gravel, No Garage
- Has uncovered spaces: Yes
Features
- Levels: Two
Lot
- Size: 4,000 Square Feet
- Features: Other, 0.5 -0.99 Acres
Details
- Parcel number: 65076861
Construction
Type & style
- Home type: SingleFamily
Materials
- Vinyl Siding
- Foundation: Concrete
- Roof: Metal
Condition
- Year built: 1993
Utilities & green energy
- Sewer: Septic Tank
- Water: Drilled, Well
Community & HOA
Location
- Region: Gordon
Financial & listing details
- Price per square foot: C$132/sqft
- Annual tax amount: C$1,069
- Date on market: 3/20/2026
- Exclusions: Two Curtains In Kitchen And Dining Room, Tarp Garage, Fire Pit
- Ownership: Freehold
Price history
Price history is unavailable.
Public tax history
Tax history is unavailable.
Climate risks
Neighborhood: E7H
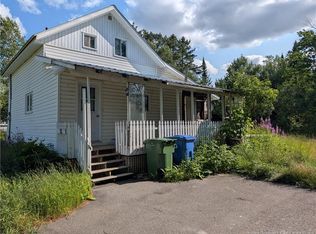
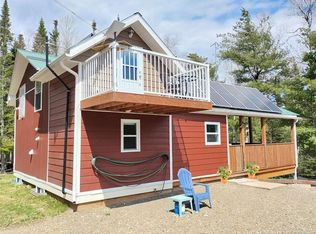
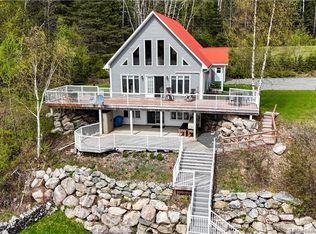
Similar homes
- C$225,0003 bd1 ba1.8k sqft225 Sisson Ridge Rd, Gordon, NB E7G 3X8For Sale
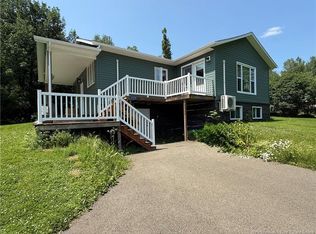 MLS ID #NB143588, Crystal Mulherin, Salesperson, Royal LePage Prestige Brokerage. New Brunswick Real Estate Board
 - C$275,0003 bd2 ba1.9k sqft686 California Settlement Rd, Grand Falls, NB E3Z 1X3For Sale
 MLS ID #NB147472, MARISE DESJARDINS, Agent Manager, Coldwell Banker Dynamic Realty Brokerage. New Brunswick Real Estate Board
 - C$224,9006 bd2 ba1.4k sqft322 Brown Rd, Grand Falls, NB E3Z 2E3For Sale
 MLS ID #NB145788, JARRETT SHAW, Salesperson, EXIT Realty Platinum Brokerage. New Brunswick Real Estate Board
 - C$210,0003 bd1 ba1.6k sqft255 Lerwick Rd, Perth, NB E7H 2V8For Sale
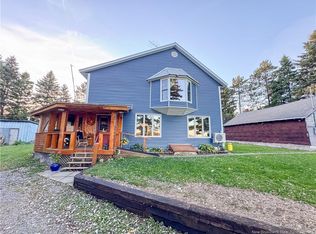 MLS ID #NB136366, Jameson Ferguson, Salesperson, Keller Williams Capital Realty - Woodstock Branch Brokerage. New Brunswick Real Estate Board
 - $220,0004 bd2 ba2.1k sqft116 Hopkins Road, Fort Fairfield, ME 04742Active
 MLS ID #1649059, Fields Realty LLC. Maine Listings
 - $229,9003 bd2 ba1.3k sqft69 Elm Street, Fort Fairfield, ME 04742ActiveMLS ID #1657633, Fields Realty LLC. Maine Listings
- $225,0003 bd1 ba1.9k sqft53 Bog Road, Limestone, ME 04750ActiveMLS ID #1664903, Bernard-Coury Realty. Maine Listings
- $269,9004 bd2 ba1.8k sqft126 Fort Hill Street, Fort Fairfield, ME 04742ActiveMLS ID #1662474, NextHome Discover. Maine Listings
- $212,0002 bd1 ba936 sqft129 Currier Road, Fort Fairfield, ME 04742ActiveMLS ID #1670336, NextHome Discover. Maine Listings
