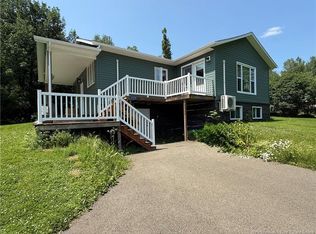
Welcome to this immaculately maintained property located on Main Street in Plaster Rock! Offering 3 bedrooms and 1 full bathroom and two half bathrooms, this well-cared-for home combines comfortable living with exceptional versatility and income potential. The main living area offers a bright and inviting layout with an open-concept feel, complemented by numerous built-in features that provide both character and practical storage. The home has been meticulously maintained inside and out, with a beautiful backyard offering a private and enjoyable outdoor space, a 22'X11' deck, and three storage sheds provide plenty of additional storage. A single-car garage with a workshop above adds even more functionality and could be ideal for a hobbyist, craftsman or someone needing additional workspace. The walkout basement currently features two hair salon spaces, providing an excellent opportunity for someone looking to operate a business while living in the home. The basement also offers potential to be converted into an apartment or additional living space. Whether you are looking for a comfortable family home, a property where you can operate your own business, an income-generating investment, or a combination of all three, this property offers numerous possibilities. With its excellent condition, desirable Main Street location, beautiful backyard, garage and workshop, and flexible walkout basement, this is a property worth exploring!
For sale
C$239,000
247 Main St, Plaster Rock, NB E7G 2G4
3beds
2,329sqft
SingleFamily
Built in 1972
1,224 Square Feet Lot
$-- Zestimate®
C$103/sqft
C$-- HOA
What's special
Bright and inviting layoutOpen-concept feelNumerous built-in featuresBeautiful backyardThree storage shedsWalkout basementTwo hair salon spaces
- 3 days
- 17
- 1
Zillow last checked:
Listing updated:
Listed by:
Lisa Theriault, Salesperson,
EXIT Realty Elite Brokerage,
MARCELLA POITRAS, Salesperson,
EXIT Realty Elite
Source: New Brunswick Real Estate Board,MLS®#: NB147485
Facts & features
Interior
Bedrooms & bathrooms
- Bedrooms: 3
- Bathrooms: 3
- Full bathrooms: 1
- 1/2 bathrooms: 2
Bedroom
- Level: Main
Bedroom
- Level: Main
Other
- Level: Main
Other
- Level: Main
Dining room
- Level: Main
Family room
- Level: Lower
Kitchen
- Level: Main
Living room
- Level: Main
Other
- Level: Lower
Other
- Level: Lower
Heating
- Baseboard, Electric, Wood Stove
Cooling
- Electric, Heat Pump - Ductless
Features
- Flooring: Ceramic Tile, Linoleum, Wood
- Basement: Full,Finished,Walk-Out Access
- Has fireplace: No
Interior area
- Total structure area: 2,329
- Total interior livable area: 2,329 sqft
- Finished area above ground: 1,109
Property
Parking
- Parking features: Paved, Garage
- Garage spaces: 31
- Has uncovered spaces: Yes
- Details: Garage Size(Single Attached 31'x12'7")
Features
- Levels: One
Lot
- Size: 1,224 Square Feet
- Features: Under 0.5 Acres
Details
- Parcel number: 65019051
- Other equipment: No Rental Equipment
Construction
Type & style
- Home type: SingleFamily
- Architectural style: Bungalow
Materials
- Vinyl Siding
- Foundation: Concrete
- Roof: Asphalt
Condition
- Year built: 1972
Utilities & green energy
- Sewer: Municipal
- Water: Municipal
Community & HOA
Location
- Region: Plaster Rock
Financial & listing details
- Price per square foot: C$103/sqft
- Annual tax amount: C$2,597
- Date on market: 9/11/2026
- Ownership: Freehold
Price history
Price history is unavailable.
Public tax history
Tax history is unavailable.
Climate risks
Neighborhood: E7G

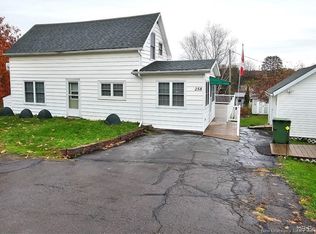
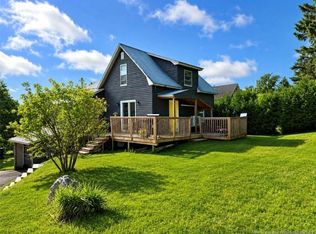
Similar homes
- C$249,9005 bd3 ba2.2k sqft53 Centennial St, Plaster Rock, NB E7G 1J2For Sale
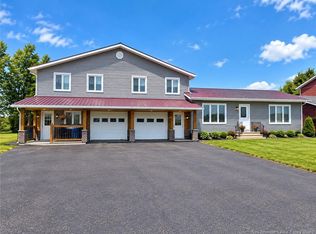 MLS ID #NB134700, VICKY LAFORGE, Salesperson, Keller Williams Capital Realty Brokerage. New Brunswick Real Estate Board
 - C$164,9004 bd2 ba1.2k sqft261 Main St, Plaster Rock, NB E7G 2G4For Sale
 MLS ID #NB145126, Mindi Jackart, Salesperson, eXp Realty Brokerage. New Brunswick Real Estate Board
 - C$264,9004 bd1 ba1.7k sqft403 Tobique St, Plaster Rock, NB E7G 4A1For Sale
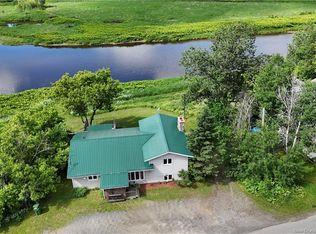 MLS ID #NB142585, Cindy Michaud, Salesperson, Royal LePage Prestige Brokerage. New Brunswick Real Estate Board
 - C$225,0003 bd1 ba1.8k sqft225 Sisson Ridge Rd, Gordon, NB E7G 3X8For Sale
 MLS ID #NB143588, Crystal Mulherin, Salesperson, Royal LePage Prestige Brokerage. New Brunswick Real Estate Board
