Built with quality ICF construction, this solid home offers exceptional durability, energy efficiency, and year-round comfort. The main floor features in-floor radiant heating throughout, creating a warm and inviting living space. In the back of the property, you will find a brand-new deck. Meticulously maintained, the property is exceptionally clean and showcases pride of ownership at every turn. Bright, welcoming, and move-in ready, this is a home that has been thoughtfully cared for and is sure to impress. Please note the lower level has the potential for 2 additional large bedrooms, subject to the installation of egress windows. *** Property taxes will be readjusted at the sale; they are at that amount because it's a second property for the seller.
For sale
C$299,000
217 Barrett St, Perth Andover, NB E7H 1E1
2beds
2,580sqft
SingleFamily
Built in 2004
0.25 Acres Lot
$-- Zestimate®
C$116/sqft
C$-- HOA
What's special
In-floor radiant heating throughoutBrand-new deck
- 52 days
- 15
- 4
Zillow last checked:
Listing updated:
Listed by:
SONIA BLANCHETTE, Salesperson,
Keller Williams Capital Realty Brokerage
Source: New Brunswick Real Estate Board,MLS®#: NB144998
Facts & features
Interior
Bedrooms & bathrooms
- Bedrooms: 2
- Bathrooms: 2
- Full bathrooms: 2
Bedroom
- Level: Main
Bathroom
- Level: Lower
Other
- Level: Main
Other
- Level: Main
Other
- Level: Lower
Other
- Level: Lower
Dining room
- Level: Main
Family room
- Level: Lower
Kitchen
- Level: Main
Living room
- Level: Main
Storage
- Level: Lower
Heating
- Radiant
Cooling
- Heat Pump - Ductless
Appliances
- Included: Water Heater
- Laundry: Main Level
Features
- Central Vacuum
- Flooring: Ceramic Tile, Cushion/Tile/Lino, Wood
- Basement: Full
- Has fireplace: No
Interior area
- Total structure area: 2,580
- Total interior livable area: 2,580 sqft
- Finished area above ground: 1,290
Property
Parking
- Parking features: Paved, Garage
- Garage spaces: 23.2
- Has uncovered spaces: Yes
- Details: Garage Size(Attached Single (23.2x17, 4))
Accessibility
- Accessibility features: Single Storey Living
Features
- Levels: One
Lot
- Size: 0.25 Acres
- Features: Hospital, Recreation Nearby, School(s) Nearby, Under 0.5 Acres
Details
- Parcel number: 65198822
Construction
Type & style
- Home type: SingleFamily
- Architectural style: Bungalow
Materials
- Vinyl Siding
- Foundation: ICF
- Roof: Asphalt
Condition
- Year built: 2004
Utilities & green energy
- Sewer: Municipal
- Water: Municipal
Community & HOA
Location
- Region: Perth Andover
Financial & listing details
- Price per square foot: C$116/sqft
- Annual tax amount: C$4,052
- Date on market: 7/29/2026
- Exclusions: Dining Room Ceiling Light Will Be Replace With Original One ( Same Or Similar To The One In The Kitchen) Front Door Electric Lock, Security Cameras, Kitchen Island
- Ownership: Freehold
Price history
Price history is unavailable.
Public tax history
Tax history is unavailable.
Climate risks
Neighborhood: E7H
Similar homes
- C$289,0004 bd2 ba1.9k sqft29 Beech Glen Rd, Perth Andover, NB E7H 1H8For Sale
 MLS ID #NB147053, GREG HAYDEN, Agent Manager, Re/Max Hartford Realty Brokerage. New Brunswick Real Estate Board
 - C$339,9004 bd3 ba2.4k sqft34 Terrace St, Perth Andover, NB E7H 4Z1For Sale
 MLS ID #NB145526, Conroy Drost, Salesperson, Keller Williams Capital Realty - Woodstock Branch Brokerage. New Brunswick Real Estate Board
 - $299,0003 bd2 ba1.6k sqft69 Morse Road, Fort Fairfield, ME 04742Active
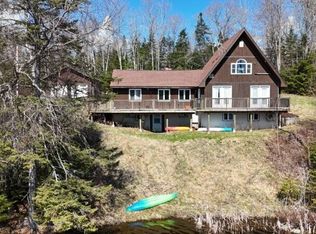
 MLS ID #1661876, Twin Rivers Realty. Maine Listings
 - C$275,0003 bd2 ba1.9k sqft686 California Settlement Rd, Grand Falls, NB E3Z 1X3For Sale
 MLS ID #NB147472, MARISE DESJARDINS, Agent Manager, Coldwell Banker Dynamic Realty Brokerage. New Brunswick Real Estate Board
 - $269,9004 bd2 ba1.8k sqft126 Fort Hill Street, Fort Fairfield, ME 04742ActiveMLS ID #1662474, NextHome Discover. Maine Listings
- $289,9004 bd2 ba1.6k sqft11 Haven Court, Presque Isle, ME 04769ActiveMLS ID #1680789, NextHome Discover. Maine Listings
- $299,9002 bd1 ba1.7k sqft744 Main Street, Caribou, ME 04736ActiveMLS ID #1679594, Fields Realty LLC. Maine Listings
- $325,0003 bd2 ba2.2k sqft9 Bog Road, New Portland, ME 04961ActiveMLS ID #1666705, Coldwell Banker Sandy River Realty. Maine Listings
- $299,0003 bd2 ba1.6k sqft237 Grimes Road, Caribou, ME 04736ActiveMLS ID #1666084, Kieffer Real Estate. Maine Listings
- $315,0004 bd2 ba2.1k sqft30 Benjamin Street, Mars Hill, ME 04758ActiveMLS ID #1666599, RE/MAX County. Maine Listings
- $299,0004 bd2 ba2.1k sqft100 Hanson Lake Road, Mapleton, ME 04757ActiveMLS ID #1676226, Kieffer Real Estate. Maine Listings
- $315,0004 bd2 ba2k sqft110 Hanson Lake Road, Mapleton, ME 04757ActiveMLS ID #1670781, RE/MAX County. Maine Listings
- $315,0003 bd2 ba1.4k sqft185 River Road, Caribou, ME 04736ActiveMLS ID #1678069, Progressive Realty. Maine Listings
- $274,9003 bd2 ba2k sqft118 Lombard Street, Presque Isle, ME 04769ActiveMLS ID #1663541, RE/MAX County. Maine Listings
- $299,0003 bd2 ba2k sqft38 Teague Street, Caribou, ME 04736ActiveMLS ID #1675357, NextHome Discover. Maine Listings
- $295,0004 bd2 ba2.1k sqft122 Dudley Street, Presque Isle, ME 04769ActiveMLS ID #1669320, Big Bear Real Estate Company. Maine Listings
