Don’t miss this opportunity to own a beautiful historic home on a quiet one-way street in Perth-Andover. This spacious property features 4 bedrooms and 2.5 bathrooms, offering plenty of room for the whole family. Inside, you’ll find two living rooms, including charming original details such as beautiful stained-glass windows that add character and warmth to the home. Recent updates include new roof shingles installed in July 2026, giving you peace of mind for years to come. Outside, enjoy a private backyard, paved driveway, and a heated two-car garage—perfect for vehicles, storage, or a workshop. With some tree trimming, enjoy views of the beautiful Saint John River. Located on a peaceful one-way street close to the amenities of Perth-Andover, this home offers a unique combination of historic character, space, and convenience. Don’t miss your chance to make this special property your own!
For sale
C$339,900
34 Terrace St, Perth Andover, NB E7H 4Z1
4beds
2,429sqft
SingleFamily
Built in ----
2,300 Square Feet Lot
$-- Zestimate®
C$140/sqft
C$-- HOA
What's special
Quiet one-way streetCharming original detailsBeautiful stained-glass windowsPrivate backyardPaved drivewayHeated two-car garagePeaceful one-way street
- 53 days
- 22
- 12
Zillow last checked:
Listing updated:
Listed by:
Conroy Drost, Salesperson,
Keller Williams Capital Realty - Woodstock Branch Brokerage
Source: New Brunswick Real Estate Board,MLS®#: NB145526
Facts & features
Interior
Bedrooms & bathrooms
- Bedrooms: 4
- Bathrooms: 3
- Full bathrooms: 2
- 1/2 bathrooms: 1
Bedroom
- Level: Second
Bedroom
- Level: Third
Bedroom
- Level: Third
Other
- Level: Main
Other
- Level: Second
Other
- Level: Second
Other
- Level: Third
Dining room
- Level: Main
Kitchen
- Level: Main
Living room
- Level: Main
Office
- Level: Main
Sun room
- Level: Main
Heating
- Electric, Forced Air, Wood, Fireplace(s)
Cooling
- Electric
Appliances
- Laundry: Inside
Features
- Flooring: Carpet, Ceramic Tile, Wood
- Basement: Unfinished
- Has fireplace: Yes
Interior area
- Total structure area: 2,429
- Total interior livable area: 2,429 sqft
- Finished area above ground: 2,429
Property
Parking
- Parking features: Paved, Garage
- Garage spaces: 2
- Has uncovered spaces: Yes
- Details: Garage Size(Detached Heated 2 Car Garage)
Features
- Has spa: Yes
- Spa features: Bath
- Has view: Yes
- View description: Water, River
- Has water view: Yes
- Water view: Water,River
- Waterfront features: River
Lot
- Size: 2,300 Square Feet
- Features: Hilltop, Level, Treed, Hilltop, Hospital, 0.5 -0.99 Acres
Details
- Parcel number: 65043622
- Other equipment: No Rental Equipment
Construction
Type & style
- Home type: SingleFamily
Materials
- Vinyl Siding
- Foundation: Concrete, Stone/Rock
- Roof: Asphalt
Utilities & green energy
- Sewer: Municipal
- Water: Municipal
Community & HOA
Location
- Region: Perth Andover
Financial & listing details
- Price per square foot: C$140/sqft
- Annual tax amount: C$1,847
- Date on market: 8/7/2026
- Ownership: Freehold
Price history
Price history is unavailable.
Public tax history
Tax history is unavailable.
Climate risks
Neighborhood: E7H
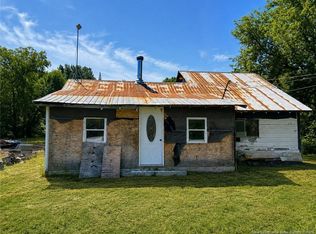
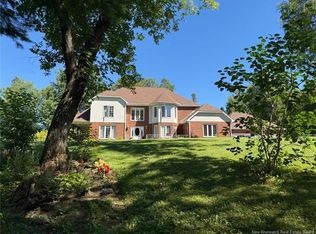
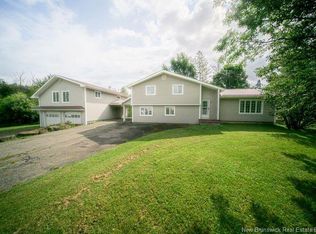
Similar homes
- C$375,0005 bd2 ba2.7k sqft621 Moose Mountain Rd, Kent, NB E7J 1R7For Sale
 MLS ID #NB148735, GREG HAYDEN, Agent Manager, Re/Max Hartford Realty Brokerage. New Brunswick Real Estate Board
 - C$289,0004 bd2 ba1.9k sqft29 Beech Glen Rd, Perth Andover, NB E7H 1H8For Sale
 MLS ID #NB147053, GREG HAYDEN, Agent Manager, Re/Max Hartford Realty Brokerage. New Brunswick Real Estate Board
 - C$299,0002 bd2 ba2.5k sqft217 Barrett St, Perth Andover, NB E7H 1E1For Sale
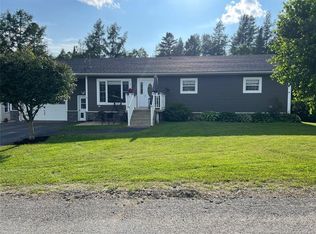 MLS ID #NB144998, SONIA BLANCHETTE, Salesperson, Keller Williams Capital Realty Brokerage. New Brunswick Real Estate Board
 - C$399,0004 bd2 ba1.5k sqft1689 Kintore Rd, Perth, NB E7H 2M2For Sale
 MLS ID #NB147672, Crystal Mulherin, Salesperson, Royal LePage Prestige Brokerage. New Brunswick Real Estate Board
 - $325,0007 bd3 ba3.4k sqft8 Wesleyan Street, Fort Fairfield, ME 04742Active
 MLS ID #1642194, RE/MAX County. Maine Listings
 - $314,9004 bd2 ba2k sqft86 Williams Road, Presque Isle, ME 04769ActiveMLS ID #1665535, Kieffer Real Estate. Maine Listings
- $315,0004 bd2 ba2k sqft110 Hanson Lake Road, Mapleton, ME 04757ActiveMLS ID #1670781, RE/MAX County. Maine Listings
- $369,0003 bd3 ba2.5k sqft386 Old Washburn Road, Caribou, ME 04736ActiveMLS ID #1679078, Keller Williams Realty. Maine Listings
- $325,0003 bd2 ba2.2k sqft9 Bog Road, New Portland, ME 04961ActiveMLS ID #1666705, Coldwell Banker Sandy River Realty. Maine Listings
- $315,0004 bd2 ba2.1k sqft30 Benjamin Street, Mars Hill, ME 04758ActiveMLS ID #1666599, RE/MAX County. Maine Listings
- $299,0004 bd2 ba2.1k sqft100 Hanson Lake Road, Mapleton, ME 04757ActiveMLS ID #1676226, Kieffer Real Estate. Maine Listings
- $299,0003 bd2 ba1.6k sqft69 Morse Road, Fort Fairfield, ME 04742ActiveMLS ID #1661876, Twin Rivers Realty. Maine Listings
- $349,9002 bd2 ba1.6k sqft91 Boyd Road, Mars Hill, ME 04758ActiveMLS ID #1672876, Fields Realty LLC. Maine Listings
- $335,0004 bd3 ba3.4k sqft7 Home Farm Road, Caribou, ME 04736ActiveMLS ID #1680496, Bernard-Coury Realty. Maine Listings
- $449,0006 bd2 ba1.9k sqft521 Dorsey Road, Fort Fairfield, ME 04742ActiveMLS ID #1674993, Progressive Realty. Maine Listings
- $389,0004 bd2 ba1.8k sqft175 Buck Road, Caribou, ME 04736ActiveMLS ID #1679659, NextHome Discover. Maine Listings
