Welcome to 55 Hillcrest Street, Plaster Rock, NB - a place to put down roots in a community built on hard work, family values, and deep local history. This inviting six bedroom, three and a half bath home offers the comfort and warmth so many buyers are searching for, set in the heart of Plaster Rock. Blending timeless character with an inviting sense of warmth, 55 Hillcrest Street is a home that leaves a lasting impression. Rich in charm and set within an established area of Plaster Rock, this property offers the kind of atmosphere that buyers instantly connect with - refined, welcoming, and full of personality. Inside, distinctive features add depth and appeal, including beautiful double-sided fireplaces that create both comfort and architectural interest, offering a unique focal point that enhances the home’s character. These standout elements bring a sense of elegance and coziness to the living spaces, making the home feel both stylish and memorable. With its classic charm, inviting layout, and one-of-a-kind details, 55 Hillcrest Street is ideal for buyers who appreciate a property with warmth, presence, and enduring appeal. This is a home with soul - a place where character and comfort come together in a truly special way.
For sale
C$325,000
55 Hillcrest St, Plaster Rock, NB E7G 1V2
6beds
3,175sqft
SingleFamily
Built in 1940
3,316 Square Feet Lot
$-- Zestimate®
C$102/sqft
C$-- HOA
What's special
Inviting sense of warmthBeautiful double-sided fireplacesComfort and architectural interestUnique focal pointInviting layoutOne-of-a-kind details
- 123 days |
- 20 |
- 2 |
Zillow last checked:
Listing updated:
Listed by:
Mindi Jackart, Salesperson 220049274,
eXp Realty Brokerage
Source: New Brunswick Real Estate Board,MLS®#: NB135553
Facts & features
Interior
Bedrooms & bathrooms
- Bedrooms: 6
- Bathrooms: 4
- Full bathrooms: 3
- 1/2 bathrooms: 1
Bedroom
- Level: Second
Bedroom
- Level: Second
Bedroom
- Level: Second
Bedroom
- Level: Third
Bedroom
- Level: Third
Other
- Level: Main
Other
- Level: Second
Other
- Level: Second
Other
- Level: Third
Other
- Level: Lower
Other
- Level: Lower
Other
- Level: Lower
Dining room
- Level: Main
Family room
- Level: Lower
Kitchen
- Level: Main
Living room
- Level: Main
Office
- Level: Main
Storage
- Level: Lower
Sun room
- Level: Second
Walk in closet
- Level: Main
Heating
- Electric, Oil, Wood, Fireplace(s)
Cooling
- Electric
Features
- Flooring: Carpet, Cushion/Tile/Lino
- Basement: Full
- Has fireplace: Yes
Interior area
- Total structure area: 3,175
- Total interior livable area: 3,175 sqft
- Finished area above ground: 2,818
Property
Parking
- Parking features: Asphalt, Garage
- Has garage: Yes
- Has uncovered spaces: Yes
Lot
- Size: 3,316 Square Feet
- Features: Landscaped, 0.5 -0.99 Acres
Details
- Parcel number: 65019184
Construction
Type & style
- Home type: SingleFamily
Materials
- Hardboard
- Foundation: Concrete
- Roof: Asphalt
Condition
- Year built: 1940
Utilities & green energy
- Sewer: Municipal
- Water: Municipal, Well
Community & HOA
Location
- Region: Plaster Rock
Financial & listing details
- Price per square foot: C$102/sqft
- Annual tax amount: C$3,174
- Date on market: 3/23/2026
- Ownership: Freehold
Mindi Jackart, Salesperson
Mindi Jackart, Salesperson
(506) 461-0529
By pressing Contact Agent, you agree that the real estate professional identified above may call/text you about your search, which may involve use of automated means and pre-recorded/artificial voices. You don't need to consent as a condition of buying any property, goods, or services. Message/data rates may apply. You also agree to our Terms of Use. Zillow does not endorse any real estate professionals. We may share information about your recent and future site activity with your agent to help them understand what you're looking for in a home.
Price history
Price history is unavailable.
Public tax history
Tax history is unavailable.
Climate risks
Neighborhood: E7G
Nearby schools
GreatSchools rating
- NALimestone Community SchoolGrades: PK-12Distance: 20.3 mi
- C$317,0004 bd2 ba2.7k sqft26 1st Ave, Plaster Rock, NB E7G1N4For Sale

- C$169,0003 bd2 ba981 sqft79 Main St, Plaster Rock, NB E7G2C8For Sale

- C$159,900-- bd-- ba1.3k sqft240 Main St, Plaster Rock, NB E7G2E1For Sale
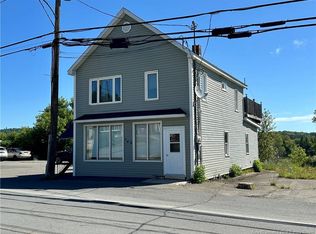
- C$145,0003 bd3 ba1.3k sqft258 Main St, Plaster Rock, NB E7G2C8For Sale
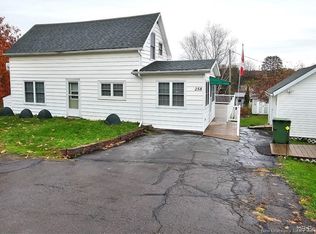
- C$147,9003 bd1 ba1.8k sqft275 Main St, Plaster Rock, NB E7G2G4For Sale
- C$249,9005 bd3 ba2.2k sqft53 Centennial St, Plaster Rock, NB E7G1J2For Sale
- C$12,9000.5 Acres3 Centennial Ct, Plaster Rock, NB E7G1H3Lot/Land
- C$12,9000.5 Acres8 Centennial Ct, Plaster Rock, NB E7G1H2Lot/Land
Similar homes
- C$317,0004 bd2 ba2.7k sqft26 1st Ave, Plaster Rock, NB E7G 1N4For SaleMLS ID #NB143845, VICKY LAFORGE, Salesperson, Keller Williams Capital Realty Brokerage. New Brunswick Real Estate Board
- C$249,9005 bd3 ba2.2k sqft53 Centennial St, Plaster Rock, NB E7G 1J2For Sale
 MLS ID #NB134700, VICKY LAFORGE, Salesperson, Keller Williams Capital Realty Brokerage. New Brunswick Real Estate Board
 - C$279,9004 bd1 ba1.7k sqft403 Tobique St, Plaster Rock, NB E7G 4A1For Sale
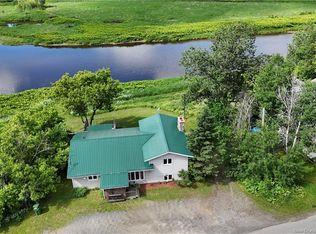 MLS ID #NB142585, Cindy Michaud, Salesperson, Royal LePage Prestige Brokerage. New Brunswick Real Estate Board
 - C$225,0003 bd1 ba1.8k sqft225 Sisson Ridge Rd, Gordon, NB E7G 3X8For Sale
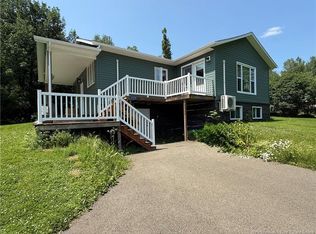 MLS ID #NB143588, Crystal Mulherin, Salesperson, Royal LePage Prestige Brokerage. New Brunswick Real Estate Board
 - C$325,0004 bd2 ba2.5k sqft190 Durepos St, Grand Falls, NB E3Y 1C7For SaleMLS ID #NB136658, MARISE DESJARDINS, Agent Manager, Coldwell Banker Dynamic Realty Brokerage. New Brunswick Real Estate Board
- C$379,9004 bd2 ba2k sqft31 Main New Denmark Rd, Denmark, NB E7G 2C1For SaleMLS ID #NB141715, VICKY LAFORGE, Salesperson, Keller Williams Capital Realty Brokerage. New Brunswick Real Estate Board
- C$399,9004 bd4 ba3k sqft68 Theriault St, Grand Falls, NB E3Y 1B5For SaleMLS ID #NB136716, Lynne Desjardins, Salesperson, Royal LePage Prestige Brokerage. New Brunswick Real Estate Board
- C$364,0007 bd4 ba3.2k sqft104 Mathieu St, Drummond, NB E3Y 3W7For SaleMLS ID #NB138210, Crystal Mulherin, Salesperson, Royal LePage Prestige Brokerage. New Brunswick Real Estate Board
- C$309,0005 bd2 ba2.1k sqft92 Hillcrest Dr, Perth Andover, NB E7H 2H2For SaleMLS ID #NB138586, Marc Cyr, Salesperson, Keller Williams Capital Realty Brokerage. New Brunswick Real Estate Board
- C$345,0004 bd2 ba2.1k sqft329 Price Rd, Drummond, NB E3Y 2A7For SaleMLS ID #NB134701, Melissa McGowan, Salesperson, Royal LePage Prestige Brokerage. New Brunswick Real Estate Board
- C$449,0004 bd3 ba2.6k sqft338 California Settlement Rd, Grand Falls, NB E3Z 2H8For SaleMLS ID #NB142365, Lisa Theriault, Salesperson, EXIT Realty Elite Brokerage. New Brunswick Real Estate Board
- C$365,0003 bd3 ba2.6k sqft140 Belair St, Grand Falls, NB E3Y 1B8For SaleMLS ID #NB140299, Lynne Desjardins, Salesperson, Royal LePage Prestige Brokerage. New Brunswick Real Estate Board
- C$375,0003 bd4 ba2.6k sqft367 Main St, Aroostook, NB E7H 2Z4For SaleMLS ID #NB137298, SYLVAIN POITRAS, Agent Manager, EXIT Realty Elite Brokerage. New Brunswick Real Estate Board
- C$229,9004 bd2 ba1.7k sqft131 Birch Ridge Rd, Gordon, NB E7H 1L3For SaleMLS ID #NB135468, Melissa McGowan, Salesperson, Royal LePage Prestige Brokerage. New Brunswick Real Estate Board
- C$459,0004 bd2 ba3.6k sqft200 Saint Amand St, Grand Falls, NB E3Y 1C8For SaleMLS ID #NB131276, SONIA BLANCHETTE, Salesperson, Keller Williams Capital Realty Brokerage. New Brunswick Real Estate Board
- C$419,9004 bd3 ba2.3k sqft56 Wilson Cres, Grand Falls, NB E3Y 1C7For SaleMLS ID #NB142142, Lynne Desjardins, Salesperson, Royal LePage Prestige Brokerage. New Brunswick Real Estate Board
- C$210,0003 bd1 ba1.6k sqft255 Lerwick Rd, Perth, NB E7H 2V8For SaleMLS ID #NB136366, Jameson Ferguson, Salesperson, Keller Williams Capital Realty - Woodstock Branch Brokerage. New Brunswick Real Estate Board
- C$445,0005 bd2 ba3.7k sqft133 Wilson Cres, Grand Falls, NB E3Y 1C7For SaleMLS ID #NB130318, VICKY LAFORGE, Salesperson, Keller Williams Capital Realty Brokerage. New Brunswick Real Estate Board
- C$225,0004 bd2 ba1.7k sqft205 Basin St, Grand Falls, NB E3Z 2H9For SaleMLS ID #NB138138, MARCELLA POITRAS, Salesperson, EXIT Realty Elite Brokerage. New Brunswick Real Estate Board
- C$205,0004 bd1 ba1.9k sqft115 Gagnon St, Drummond, NB E3Y 1Y2For SaleMLS ID #NB142074, Cindy Michaud, Salesperson, Royal LePage Prestige Brokerage. New Brunswick Real Estate Board
