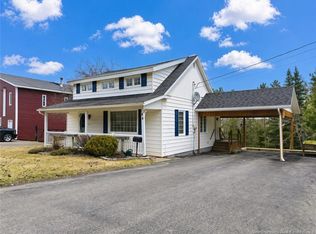
Welcome to 26 First Street, Plaster Rock, NB—an exceptionally elegant home brimming with character and charm, situated in a sought-after neighborhood with stunning panoramic views. This move-in-ready gem is eagerly awaiting its new owners! Upon entering, you’ll be greeted by an open-concept main level featuring a bright, modern kitchen, a formal dining room, and a spacious living room. The floor plan also includes a newly renovated 4-piece bathroom, two well-sized bedrooms, and a four-season sunroom filled with natural light from its many windows. The main level showcases gorgeous hardwood floors, crown moldings, and is in immaculate condition. Descend to the lower level to discover a large family room, an expansive laundry/bathroom combo, one additional generously-sized bedroom, an office, and a storage/workshop area with direct access to the beautiful backyard. The property also features a paved driveway, a recently installed fence for added privacy, and an attached oversized finished garage. Enjoy the gorgeous views from your back deck, perfect for relaxing and enjoying your morning coffee. The home is equipped with an electric forced air furnace (installed in 2016) and a heat pump, ensuring year-round comfort. This prestigious home has been thoughtfully designed with impeccable taste. It’s a must-see! Call today to schedule your tour.
For sale
C$317,000
26 1st Ave, Plaster Rock, NB E7G 1N4
4beds
2,750sqft
SingleFamily
Built in 1990
2,270 Square Feet Lot
$-- Zestimate®
C$115/sqft
C$-- HOA
What's special
Stunning panoramic viewsOpen-concept main levelBright modern kitchenFormal dining roomTwo well-sized bedroomsGorgeous hardwood floorsCrown moldings
- 9 days |
- 17 |
- 2 |
Zillow last checked:
Listing updated:
Listed by:
VICKY LAFORGE, Salesperson,
Keller Williams Capital Realty Brokerage,
Marc Cyr, Salesperson,
Keller Williams Capital Realty
Source: New Brunswick Real Estate Board,MLS®#: NB143845
Facts & features
Interior
Bedrooms & bathrooms
- Bedrooms: 4
- Bathrooms: 2
- Full bathrooms: 2
Bedroom
- Level: Lower
Bedroom
- Level: Main
Bathroom
- Level: Main
Other
- Level: Lower
Other
- Level: Main
Dining room
- Level: Main
Family room
- Level: Main
Kitchen
- Level: Main
Laundry
- Level: Lower
Living room
- Level: Main
Mud room
- Level: Main
Office
- Level: Lower
Rec room
- Level: Lower
Utility room
- Level: Lower
Heating
- Baseboard, Electric, Fireplace-Wood, Forced Air, Heat Pump
Cooling
- Electric, Heat Pump
Appliances
- Included: Built-In Appliances, Water Heater
- Laundry: Inside
Features
- Central Vacuum
- Flooring: Ceramic Tile, Laminate, Wood
- Basement: Finished
- Has fireplace: Yes
Interior area
- Total structure area: 2,750
- Total interior livable area: 2,750 sqft
- Finished area above ground: 1,370
Property
Parking
- Parking features: Paved, Garage
- Garage spaces: 20
- Has uncovered spaces: Yes
- Details: Garage Size(Attached 20x13.5 + 32x34)
Features
- Levels: One
- Fencing: Partial
Lot
- Size: 2,270 Square Feet
- Features: Cleared, Landscaped, School(s) Nearby, 0.5 -0.99 Acres
Details
- Parcel number: 65193708
- Other equipment: Other
Construction
Type & style
- Home type: SingleFamily
Materials
- Vinyl Siding
- Foundation: Concrete
- Roof: Asphalt
Condition
- Year built: 1990
Utilities & green energy
- Sewer: Municipal
- Water: Municipal
Community & HOA
Location
- Region: Plaster Rock
Financial & listing details
- Price per square foot: C$115/sqft
- Annual tax amount: C$3,113
- Date on market: 7/13/2026
- Ownership: Freehold
VICKY LAFORGE, Salesperson
VICKY LAFORGE, Salesperson
(506) 479-2135
By pressing Contact Agent, you agree that the real estate professional identified above may call/text you about your search, which may involve use of automated means and pre-recorded/artificial voices. You don't need to consent as a condition of buying any property, goods, or services. Message/data rates may apply. You also agree to our Terms of Use. Zillow does not endorse any real estate professionals. We may share information about your recent and future site activity with your agent to help them understand what you're looking for in a home.
Price history
Price history is unavailable.
Public tax history
Tax history is unavailable.
Climate risks
Neighborhood: E7G
Nearby schools
GreatSchools rating
- NALimestone Community SchoolGrades: PK-12Distance: 20.4 mi
- C$169,0003 bd2 ba981 sqft79 Main St, Plaster Rock, NB E7G2C8For Sale

- C$145,0003 bd3 ba1.3k sqft258 Main St, Plaster Rock, NB E7G2C8For Sale
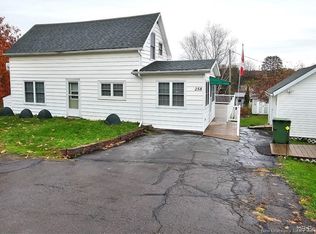
- C$325,0006 bd4 ba3.1k sqft55 Hillcrest St, Plaster Rock, NB E7G1V2For Sale
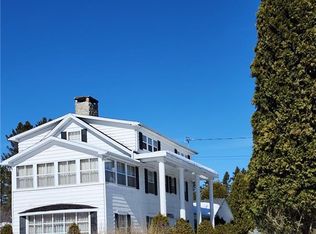
- C$159,900-- bd-- ba1.3k sqft240 Main St, Plaster Rock, NB E7G2E1For Sale
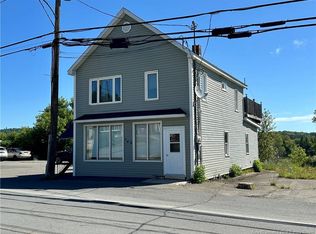
- C$147,9003 bd1 ba1.8k sqft275 Main St, Plaster Rock, NB E7G2G4For Sale
- C$---- bd-- ba-- sqft94 Brook St, Plaster Rock, NB E7G1G1Off Market
- C$249,9005 bd3 ba2.2k sqft53 Centennial St, Plaster Rock, NB E7G1J2For Sale
- C$159,000-- bd-- ba1.4k sqft316 Main St, Plaster Rock, NB E7G2C5For Rent
Similar homes
- C$325,0006 bd4 ba3.1k sqft55 Hillcrest St, Plaster Rock, NB E7G 1V2For SaleMLS ID #NB135553, Mindi Jackart, Salesperson, eXp Realty Brokerage. New Brunswick Real Estate Board
- C$279,9004 bd1 ba1.7k sqft403 Tobique St, Plaster Rock, NB E7G 4A1For Sale
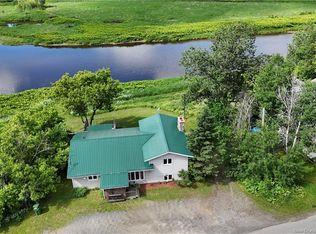 MLS ID #NB142585, Cindy Michaud, Salesperson, Royal LePage Prestige Brokerage. New Brunswick Real Estate Board
 - C$249,9005 bd3 ba2.2k sqft53 Centennial St, Plaster Rock, NB E7G 1J2For Sale
 MLS ID #NB134700, VICKY LAFORGE, Salesperson, Keller Williams Capital Realty Brokerage. New Brunswick Real Estate Board
 - C$161,9004 bd2 ba1.8k sqft184 Main St, Plaster Rock, NB E7G 2E3For Sale
 MLS ID #NB137724, Lynne Desjardins, Salesperson, Royal LePage Prestige Brokerage. New Brunswick Real Estate Board
 - C$379,9004 bd2 ba2k sqft31 Main New Denmark Rd, Denmark, NB E7G 2C1For SaleMLS ID #NB141715, VICKY LAFORGE, Salesperson, Keller Williams Capital Realty Brokerage. New Brunswick Real Estate Board
- C$225,0003 bd1 ba1.8k sqft225 Sisson Ridge Rd, Gordon, NB E7G 3X8For SaleMLS ID #NB143588, Crystal Mulherin, Salesperson, Royal LePage Prestige Brokerage. New Brunswick Real Estate Board
- C$325,0004 bd2 ba2.5k sqft190 Durepos St, Grand Falls, NB E3Y 1C7For SaleMLS ID #NB136658, MARISE DESJARDINS, Agent Manager, Coldwell Banker Dynamic Realty Brokerage. New Brunswick Real Estate Board
- C$345,0004 bd2 ba2.1k sqft329 Price Rd, Drummond, NB E3Y 2A7For SaleMLS ID #NB134701, Melissa McGowan, Salesperson, Royal LePage Prestige Brokerage. New Brunswick Real Estate Board
- C$399,9004 bd4 ba3k sqft68 Theriault St, Grand Falls, NB E3Y 1B5For SaleMLS ID #NB136716, Lynne Desjardins, Salesperson, Royal LePage Prestige Brokerage. New Brunswick Real Estate Board
- C$449,0004 bd3 ba2.6k sqft338 California Settlement Rd, Grand Falls, NB E3Z 2H8For SaleMLS ID #NB142365, Lisa Theriault, Salesperson, EXIT Realty Elite Brokerage. New Brunswick Real Estate Board
- C$375,0003 bd4 ba2.6k sqft367 Main St, Aroostook, NB E7H 2Z4For SaleMLS ID #NB137298, SYLVAIN POITRAS, Agent Manager, EXIT Realty Elite Brokerage. New Brunswick Real Estate Board
- C$365,0003 bd3 ba2.6k sqft140 Belair St, Grand Falls, NB E3Y 1B8For SaleMLS ID #NB140299, Lynne Desjardins, Salesperson, Royal LePage Prestige Brokerage. New Brunswick Real Estate Board
- C$229,9004 bd2 ba1.7k sqft131 Birch Ridge Rd, Gordon, NB E7H 1L3For SaleMLS ID #NB135468, Melissa McGowan, Salesperson, Royal LePage Prestige Brokerage. New Brunswick Real Estate Board
- C$364,0007 bd4 ba3.2k sqft104 Mathieu St, Drummond, NB E3Y 3W7For SaleMLS ID #NB138210, Crystal Mulherin, Salesperson, Royal LePage Prestige Brokerage. New Brunswick Real Estate Board
- C$419,9004 bd3 ba2.3k sqft56 Wilson Cres, Grand Falls, NB E3Y 1C7For SaleMLS ID #NB142142, Lynne Desjardins, Salesperson, Royal LePage Prestige Brokerage. New Brunswick Real Estate Board
- C$459,0004 bd2 ba3.6k sqft200 Saint Amand St, Grand Falls, NB E3Y 1C8For SaleMLS ID #NB131276, SONIA BLANCHETTE, Salesperson, Keller Williams Capital Realty Brokerage. New Brunswick Real Estate Board
- C$159,0004 bd2 ba1.5k sqft272 Main St, Aroostook, NB E7H 2Z7For SaleMLS ID #NB142769, Cindy Michaud, Salesperson, Royal LePage Prestige Brokerage. New Brunswick Real Estate Board
- C$225,0004 bd2 ba1.7k sqft205 Basin St, Grand Falls, NB E3Z 2H9For SaleMLS ID #NB138138, MARCELLA POITRAS, Salesperson, EXIT Realty Elite Brokerage. New Brunswick Real Estate Board
- C$199,0003 bd2 ba1.5k sqft21 Fort Rd, Perth Andover, NB E7H 2B4For SaleMLS ID #NB143180, Tyson Baker, Salesperson, EXIT Realty Elite Brokerage. New Brunswick Real Estate Board
- C$205,0004 bd1 ba1.9k sqft115 Gagnon St, Drummond, NB E3Y 1Y2For SaleMLS ID #NB142074, Cindy Michaud, Salesperson, Royal LePage Prestige Brokerage. New Brunswick Real Estate Board
