Welcome to 53 Centennial Drive, Plaster Rock! This property is full of potential and versatility—perfect for homeowners looking for extra space, a home-based business opportunity, a granny suite, or a hobby area. With its spacious layout and flexible spaces, this home offers endless possibilities! Situated on a large lot just minutes from all amenities, the property features a double attached garage, paved driveway, storage shed, and ample room for parking or workspace. Step inside through the spacious front entry that leads into the main home. The main floor offers a bright mudroom area, flowing into the kitchen, dining area, and a large living room filled with natural light—ideal for everyday living and entertaining. Also on the main level, you’ll find a full bathroom and a laundry room (currently being used as a bedroom) for added flexibility. Upstairs, the second level features four spacious bedrooms, including a primary suite with an ensuite bathroom featuring a relaxing jetted soaker tub, plus a cozy reading nook area—perfect for unwinding after a long day. The partially finished basement adds even more living space with a family/living room and plenty of storage. With its generous space, great location, and endless possibilities, this property is a fantastic opportunity for families, entrepreneurs, or anyone looking for a home that can adapt to their lifestyle. Vacant and ready for new owners—don’t miss out! Call today to schedule your private viewing.
For sale
C$249,900
53 Centennial St, Plaster Rock, NB E7G 1J2
5beds
2,233sqft
SingleFamily
Built in 1970
2,262 Square Feet Lot
$-- Zestimate®
C$112/sqft
C$-- HOA
What's special
- 137 days |
- 16 |
- 3 |
Zillow last checked:
Listing updated:
Listed by:
VICKY LAFORGE, Salesperson,
Keller Williams Capital Realty Brokerage,
Marc Cyr, Salesperson,
Keller Williams Capital Realty
Source: New Brunswick Real Estate Board,MLS®#: NB134700
Facts & features
Interior
Bedrooms & bathrooms
- Bedrooms: 5
- Bathrooms: 3
- Full bathrooms: 2
- 1/2 bathrooms: 1
Bedroom
- Level: Second
Bedroom
- Level: Second
Bedroom
- Level: Second
Bedroom
- Level: Second
Bathroom
- Level: Main
Bathroom
- Level: Second
Dining room
- Level: Main
Other
- Level: Second
Foyer
- Level: Main
Kitchen
- Level: Main
Laundry
- Level: Main
Living room
- Level: Main
Living room
- Level: Lower
Mud room
- Level: Main
Office
- Level: Second
Storage
- Level: Lower
Heating
- Propane
Appliances
- Laundry: Main Level
Features
- Central Vacuum, Ensuite
- Flooring: Other
- Basement: Partially Finished
- Has fireplace: No
Interior area
- Total structure area: 2,233
- Total interior livable area: 2,233 sqft
- Finished area above ground: 1,540
Property
Parking
- Total spaces: 3
- Parking features: Paved, Width - Triple, Garage
- Has garage: Yes
- Uncovered spaces: 3
Lot
- Size: 2,262 Square Feet
- Features: Cleared, Landscaped, Under 0.5 Acres
Details
- Parcel number: 65185357
- Other equipment: Heat Pump
Construction
Type & style
- Home type: SingleFamily
- Architectural style: Bungalow
Materials
- Brick, Vinyl Siding
- Foundation: Concrete
- Roof: Metal
Condition
- Year built: 1970
Utilities & green energy
- Sewer: Municipal
- Water: Municipal
Community & HOA
Location
- Region: Plaster Rock
Financial & listing details
- Price per square foot: C$112/sqft
- Annual tax amount: C$4,908
- Date on market: 3/9/2026
- Ownership: Freehold
VICKY LAFORGE, Salesperson
VICKY LAFORGE, Salesperson
(506) 479-2135
By pressing Contact Agent, you agree that the real estate professional identified above may call/text you about your search, which may involve use of automated means and pre-recorded/artificial voices. You don't need to consent as a condition of buying any property, goods, or services. Message/data rates may apply. You also agree to our Terms of Use. Zillow does not endorse any real estate professionals. We may share information about your recent and future site activity with your agent to help them understand what you're looking for in a home.
Price history
Price history is unavailable.
Public tax history
Tax history is unavailable.
Climate risks
Neighborhood: E7G
Nearby schools
GreatSchools rating
- NALimestone Community SchoolGrades: PK-12Distance: 20.2 mi
- C$12,9000.5 Acres3 Centennial Ct, Plaster Rock, NB E7G1H3Lot/Land
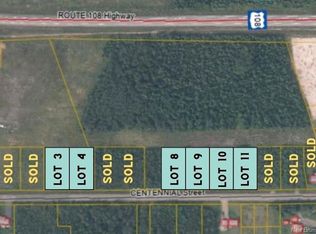
- C$12,9000.5 AcresLOT 10 Centennial St, Plaster Rock, NB E7G1H6Lot/Land
- C$12,9000.5 AcresLOT 9 Centennial St, Plaster Rock, NB E7G1H6Lot/Land
- C$12,9000.5 AcresLOT 11 Centennial St, Plaster Rock, NB E7G1H6Lot/Land
- C$12,9000.5 Acres8 Centennial Ct, Plaster Rock, NB E7G1H2Lot/Land
- C$12,9000.5 Acres4 Centennial Ct, Plaster Rock, NB E7G1H2Lot/Land
- C$---- bd-- ba-- sqft30 Daye St, Plaster Rock, NB E7G1L3Off Market
- C$175,000-- bd-- ba1.8k sqft35 Daye St, Plaster Rock, NB E7G1L2For Sale
Similar homes
- C$317,0004 bd2 ba2.7k sqft26 1st Ave, Plaster Rock, NB E7G 1N4For Sale
 MLS ID #NB143845, VICKY LAFORGE, Salesperson, Keller Williams Capital Realty Brokerage. New Brunswick Real Estate Board
 - C$279,9004 bd1 ba1.7k sqft403 Tobique St, Plaster Rock, NB E7G 4A1For Sale
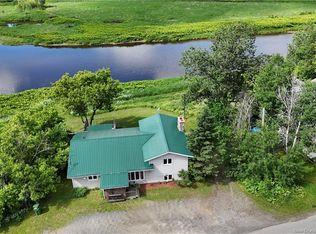 MLS ID #NB142585, Cindy Michaud, Salesperson, Royal LePage Prestige Brokerage. New Brunswick Real Estate Board
 - C$225,0003 bd1 ba1.8k sqft225 Sisson Ridge Rd, Gordon, NB E7G 3X8For Sale
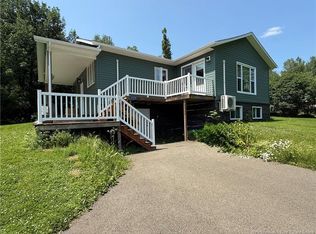 MLS ID #NB143588, Crystal Mulherin, Salesperson, Royal LePage Prestige Brokerage. New Brunswick Real Estate Board
 - C$325,0006 bd4 ba3.1k sqft55 Hillcrest St, Plaster Rock, NB E7G 1V2For Sale
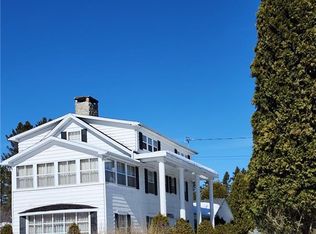 MLS ID #NB135553, Mindi Jackart, Salesperson, eXp Realty Brokerage. New Brunswick Real Estate Board
 - C$161,9004 bd2 ba1.8k sqft184 Main St, Plaster Rock, NB E7G 2E3For SaleMLS ID #NB137724, Lynne Desjardins, Salesperson, Royal LePage Prestige Brokerage. New Brunswick Real Estate Board
- C$145,0003 bd3 ba1.3k sqft258 Main St, Plaster Rock, NB E7G 2C8For SaleMLS ID #NB131050, Crystal Mulherin, Salesperson, Royal LePage Prestige Brokerage. New Brunswick Real Estate Board
- C$270,0003 bd1 ba1.3k sqft241 Main New Denmark Rd, Denmark, NB E7G 2B8For SaleMLS ID #NB136927, Crystal Mulherin, Salesperson, Royal LePage Prestige Brokerage. New Brunswick Real Estate Board
- C$229,9004 bd2 ba1.7k sqft131 Birch Ridge Rd, Gordon, NB E7H 1L3For SaleMLS ID #NB135468, Melissa McGowan, Salesperson, Royal LePage Prestige Brokerage. New Brunswick Real Estate Board
- C$225,0004 bd2 ba1.7k sqft205 Basin St, Grand Falls, NB E3Z 2H9For SaleMLS ID #NB138138, MARCELLA POITRAS, Salesperson, EXIT Realty Elite Brokerage. New Brunswick Real Estate Board
- C$146,5003 bd3 ba2.5k sqft56 Foley Brook Rd, Denmark, NB E7G 1P5For SaleMLS ID #NB138672, Crystal Mulherin, Salesperson, Royal LePage Prestige Brokerage. New Brunswick Real Estate Board
- C$309,0005 bd2 ba2.1k sqft92 Hillcrest Dr, Perth Andover, NB E7H 2H2For SaleMLS ID #NB138586, Marc Cyr, Salesperson, Keller Williams Capital Realty Brokerage. New Brunswick Real Estate Board
- C$205,0004 bd1 ba1.9k sqft115 Gagnon St, Drummond, NB E3Y 1Y2For SaleMLS ID #NB142074, Cindy Michaud, Salesperson, Royal LePage Prestige Brokerage. New Brunswick Real Estate Board
- C$210,0003 bd1 ba1.6k sqft255 Lerwick Rd, Perth, NB E7H 2V8For SaleMLS ID #NB136366, Jameson Ferguson, Salesperson, Keller Williams Capital Realty - Woodstock Branch Brokerage. New Brunswick Real Estate Board
- C$214,9003 bd1 ba1.4k sqft222 Main St, Aroostook, NB E7H 2Z7For SaleMLS ID #NB130109, Jameson Ferguson, Salesperson, Keller Williams Capital Realty - Woodstock Branch Brokerage. New Brunswick Real Estate Board
- C$199,0003 bd2 ba1.5k sqft21 Fort Rd, Perth Andover, NB E7H 2B4For SaleMLS ID #NB143180, Tyson Baker, Salesperson, EXIT Realty Elite Brokerage. New Brunswick Real Estate Board
- C$345,0004 bd2 ba2.1k sqft329 Price Rd, Drummond, NB E3Y 2A7For SaleMLS ID #NB134701, Melissa McGowan, Salesperson, Royal LePage Prestige Brokerage. New Brunswick Real Estate Board
- C$159,0004 bd2 ba1.5k sqft272 Main St, Aroostook, NB E7H 2Z7For SaleMLS ID #NB142769, Cindy Michaud, Salesperson, Royal LePage Prestige Brokerage. New Brunswick Real Estate Board
- C$349,0004 bd2 ba2.2k sqft8 Kennebec St, Perth Andover, NB E7H 2J4For SaleMLS ID #NB132771, SHAWN ARBEAU, Salesperson, EXIT Realty Elite Brokerage. New Brunswick Real Estate Board
- C$325,0004 bd2 ba2.5k sqft190 Durepos St, Grand Falls, NB E3Y 1C7For SaleMLS ID #NB136658, MARISE DESJARDINS, Agent Manager, Coldwell Banker Dynamic Realty Brokerage. New Brunswick Real Estate Board
- C$364,0007 bd4 ba3.2k sqft104 Mathieu St, Drummond, NB E3Y 3W7For SaleMLS ID #NB138210, Crystal Mulherin, Salesperson, Royal LePage Prestige Brokerage. New Brunswick Real Estate Board
