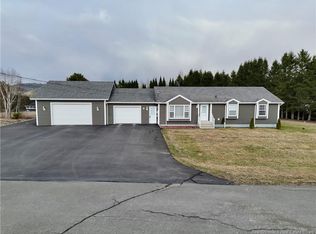
Gorgeous home in Perth-Andover, NB—just minutes from all amenities! This spacious 5-bedroom, 2-bathroom property is ready to welcome its new owners. On the main level, you’ll find a bright and cozy living room featuring a beautiful wood-burning fireplace, along with a sun-filled kitchen complete with a center island that flows seamlessly into the formal dining area. From there, step into the inviting 3-season sunroom—the perfect spot to enjoy your morning coffee or unwind with a good book. The main floor also offers three comfortable bedrooms and a beautifully updated bathroom with a walk-in shower. The fully finished basement adds even more living space, featuring two additional bedrooms, a bathroom with laundry, and a warm, welcoming family room with a propane fireplace. Outside, the property truly shines with a large, spacious lot, a detached garage, and a barn/shed ideal for hobbies, storage, or additional projects. Enjoy the updated exterior, a cozy double deck, and so much more!
For sale
C$309,000
92 Hillcrest Dr, Perth Andover, NB E7H 2H2
5beds
2,112sqft
SingleFamily
Built in 1979
1,396 Square Feet Lot
$-- Zestimate®
C$146/sqft
C$-- HOA
What's special
Beautiful wood-burning fireplaceSun-filled kitchenCenter islandFormal dining areaFully finished basementLarge spacious lotDetached garage
- 66 days |
- 31 |
- 3 |
Zillow last checked:
Listing updated:
Listed by:
Marc Cyr, Salesperson,
Keller Williams Capital Realty Brokerage,
VICKY LAFORGE, Salesperson,
Keller Williams Capital Realty
Source: New Brunswick Real Estate Board,MLS®#: NB138586
Facts & features
Interior
Bedrooms & bathrooms
- Bedrooms: 5
- Bathrooms: 2
- Full bathrooms: 2
Bedroom
- Level: Main
Bedroom
- Level: Main
Bedroom
- Level: Main
Bedroom
- Level: Lower
Bedroom
- Level: Lower
Other
- Level: Main
Other
- Level: Main
Other
- Level: Lower
Other
- Level: Lower
Dining room
- Level: Main
Kitchen
- Level: Main
Laundry
- Level: Lower
Living room
- Level: Main
Living room
- Level: Lower
Mud room
- Level: Lower
Other
- Level: Main
Heating
- Baseboard, Electric, Propane, Stove - Gas
Cooling
- Electric, Heat Pump - Ductless
Appliances
- Included: Range Hood
- Laundry: Inside
Features
- Flooring: Ceramic Tile, Laminate
- Basement: Finished
- Has fireplace: No
Interior area
- Total structure area: 2,112
- Total interior livable area: 2,112 sqft
- Finished area above ground: 1,056
Property
Parking
- Parking features: Asphalt, Garage
- Garage spaces: 16
- Has uncovered spaces: Yes
- Details: Garage Size(16x24)
Features
- Levels: One
Lot
- Size: 1,396 Square Feet
- Features: Cleared, Cul-De-Sac, Landscaped, Hospital, Recreation Nearby, School(s) Nearby, Shopping Nearby, Under 0.5 Acres
Details
- Parcel number: 65050569
Construction
Type & style
- Home type: SingleFamily
- Architectural style: Split Level
Materials
- Vinyl Siding
- Foundation: Concrete
- Roof: Asphalt
Condition
- Year built: 1979
Utilities & green energy
- Sewer: Municipal
- Water: Municipal
Community & HOA
Location
- Region: Perth Andover
Financial & listing details
- Price per square foot: C$146/sqft
- Annual tax amount: C$2,193
- Date on market: 5/4/2026
- Ownership: Freehold
Marc Cyr, Salesperson
Marc Cyr, Salesperson
(506) 475-3744
By pressing Contact Agent, you agree that the real estate professional identified above may call/text you about your search, which may involve use of automated means and pre-recorded/artificial voices. You don't need to consent as a condition of buying any property, goods, or services. Message/data rates may apply. You also agree to our Terms of Use. Zillow does not endorse any real estate professionals. We may share information about your recent and future site activity with your agent to help them understand what you're looking for in a home.
Price history
Price history is unavailable.
Public tax history
Tax history is unavailable.
Climate risks
Neighborhood: E7H
Nearby schools
GreatSchools rating
- 7/10Fort Fairfield Elementary SchoolGrades: PK-5Distance: 6.2 mi
- 5/10Fort Fairfield Middle/High SchoolGrades: 6-12Distance: 6.4 mi


- New Brunswick
- Victoria County
- Perth-Andover
- E7H 2H2
- 92 Hillcrest Dr
Nearby cities
Other Perth-Andover Topics
