Renovated 1920 Craftsman Colonial offering approximately 2200 square feet of inviting living space in the heart of town, with charming views overlooking the community. This home blends historic character with thoughtful modern updates and features four bedrooms plus a versatile third-level bonus room. The spacious living and dining areas are ideal for gatherings, highlighted by Victorian-style woodworking, bay windows, hardwood floors, and a fireplace with a wood-burning stove insert that adds warmth and character. Additional bay windows grace the dining room and primary bedroom, while a sun porch--currently used as a home office--provides flexible living space. The renovated kitchen and bathrooms complement the home's original charm, and generous closet space is found throughout. Extensive renovations completed in 1996 included updates to the roof, siding, windows, kitchen, bathrooms, and electrical system, with continued improvements over the years. The third-level bonus room offers excellent flexibility for a media room, office, or creative space, along with additional attic storage. The large heated basement provides ample storage or potential additional living space. Outside, the property features a fully fenced yard with fruit trees and berry bushes, a long driveway with parking for up to six vehicles, and a detached two-bay garage with loft and newer slab. With its iconic front porch, second-floor porch retreat, and timeless curb appeal, this home offers charm, space, and functionality in a prime in-town location. Seller requires a current pre-approval letter or proof of funds prior to all showings. Please provide documentation before requesting an appointment.
Active under contract
Price cut: $29.9K (8/14)
$250,000
8 Blue Bell Court, Fort Fairfield, ME 04742
3beds
2,220sqft
Single Family Residence
Built in 2018
9,583 Square Feet Lot
$-- Zestimate®
$113/sqft
$-- HOA
What's special
Victorian-style woodworkingTimeless curb appealIconic front porchBay windowsHardwood floorsSecond-floor porch retreatFour bedrooms
- 211 days
- 40
- 0
Zillow last checked:
Listing updated:
Listed by:
Fields Realty LLC (207)551-5835
Source: Maine Listings,MLS#: 1654049
Facts & features
Interior
Bedrooms & bathrooms
- Bedrooms: 3
- Bathrooms: 2
- Full bathrooms: 1
- 1/2 bathrooms: 1
Primary bedroom
- Level: Second
- Area: 194.34 Square Feet
- Dimensions: 12.3 x 15.8
Bedroom 1
- Level: Second
- Area: 103.55 Square Feet
- Dimensions: 9.5 x 10.9
Bedroom 2
- Level: Second
- Area: 135.59 Square Feet
- Dimensions: 9.1 x 14.9
Bedroom 3
- Level: Second
- Area: 132.16 Square Feet
- Dimensions: 11.2 x 11.8
Bonus room
- Level: Upper
- Area: 266.35 Square Feet
- Dimensions: 14.1 x 18.89
Dining room
- Level: First
- Area: 130.29 Square Feet
- Dimensions: 10.1 x 12.9
Kitchen
- Level: First
- Area: 69.3 Square Feet
- Dimensions: 6.6 x 10.5
Living room
- Level: First
- Area: 295.96 Square Feet
- Dimensions: 15.1 x 19.6
Sunroom
- Level: Second
- Area: 84.7 Square Feet
- Dimensions: 7 x 12.1
Heating
- Baseboard, Hot Water, Zoned
Cooling
- None
Appliances
- Included: Dishwasher, Microwave, Electric Range
Features
- Attic, Bathtub, Storage
- Flooring: Vinyl
- Windows: Double Pane Windows
- Basement: Full,Partial
- Number of fireplaces: 1
Interior area
- Total structure area: 2,220
- Total interior livable area: 2,220 sqft
- Finished area above ground: 2,220
- Finished area below ground: 0
Property
Parking
- Total spaces: 2
- Parking features: Gravel, Paved, 5 - 10 Spaces, Detached
- Garage spaces: 2
Features
- Patio & porch: Porch
Lot
- Size: 9,583 Square Feet
- Features: City Lot, Near Shopping, Level
Details
- Parcel number: FTFFM28L129
- Zoning: Residential
Construction
Type & style
- Home type: SingleFamily
- Architectural style: Other
- Property subtype: Single Family Residence
Materials
- Wood Frame, Vinyl Siding
- Foundation: Block, Other, Poured Concrete
- Roof: Shingle
Condition
- Year built: 2018
Utilities & green energy
- Electric: Circuit Breakers
- Sewer: Public Sewer
- Water: Public
Community & HOA
Location
- Region: Fort Fairfield
Financial & listing details
- Price per square foot: $113/sqft
- Tax assessed value: $145,220
- Annual tax amount: $3,320
- Date on market: 3/12/2026
- Road surface type: Paved
Estimated market value
Not available
Estimated sales range
Not available
Not available
Price history
| Date | Event | Price |
|---|---|---|
| 8/20/2026 | Contingent | $250,000$113/sqft |
Source:  Maine Listings #1654049 Report a problem Maine Listings #1654049 Report a problem | ||
| 8/14/2026 | Price change | $250,000-10.7%$113/sqft |
Source: Maine Listings #1654049 Report a problem | ||
| 7/29/2026 | Price change | $279,900-6.7%$126/sqft |
Source: Maine Listings #1654049 Report a problem | ||
| 3/12/2026 | Listed for sale | $299,900+0.3%$135/sqft |
Source: Maine Listings #1654049 Report a problem | ||
| 3/4/2026 | Listing removed | $299,000$135/sqft |
Source: Maine Listings #1615744 Report a problem | ||
| 7/24/2025 | Price change | $299,000-3.5%$135/sqft |
Source: Maine Listings #1615744 Report a problem | ||
| 4/19/2025 | Price change | $309,900-6.1%$140/sqft |
Source: Maine Listings #1615744 Report a problem | ||
| 3/10/2025 | Listed for sale | $329,900+117%$149/sqft |
Source: Maine Listings #1615744 Report a problem | ||
| 11/16/2018 | Sold | $152,000-4.9%$68/sqft |
Source: Maine Listings #1370945 Report a problem | ||
| 6/19/2018 | Price change | $159,900-5.9%$72/sqft |
Source: Fields Realty LLC #1330522 Report a problem | ||
| 4/29/2018 | Listed for sale | $169,900$77/sqft |
Source: Fields Realty LLC #1330522 Report a problem | ||
| 4/29/2018 | Pending sale | $169,900$77/sqft |
Source: Fields Realty LLC #1330522 Report a problem | ||
| 10/21/2017 | Listed for sale | $169,900-5.6%$77/sqft |
Source: Fields Realty LLC #1330522 Report a problem | ||
| 9/19/2017 | Listing removed | $179,900$81/sqft |
Source: Progressive Realty #1292138 Report a problem | ||
| 1/9/2017 | Listed for sale | $179,900$81/sqft |
Source: Progressive Realty #1292138 Report a problem | ||
Public tax history
| Year | Property taxes | Tax assessment |
|---|---|---|
| 2024 | $3,848 | $145,220 |
| 2023 | $3,848 | $145,220 |
| 2022 | $3,848 +35.9% | $145,220 |
| 2021 | $2,832 -4.9% | $145,220 |
| 2020 | $2,977 +27.8% | $145,220 +56% |
| 2019 | $2,329 +1.3% | $93,100 |
| 2018 | $2,300 -3.9% | $93,100 |
| 2017 | $2,393 +4.9% | $93,100 |
| 2016 | $2,281 | $93,100 |
| 2015 | $2,281 +3.2% | $93,100 |
| 2014 | $2,211 +3.3% | $93,100 |
| 2013 | $2,141 | $93,100 |
| 2012 | $2,141 +5.7% | $93,100 |
| 2011 | $2,025 +16.2% | $93,100 +16.2% |
| 2009 | $1,742 | $80,100 |
Find assessor info on the county website
Monthly payment
Est. payment
Payment breakdown
Explore the cost of this home by adjusting the details. Changes won't be saved.Climate risks
Neighborhood: 04742

Similar homes
- $266,9004 bd2 ba1.8k sqft126 Fort Hill Street, Fort Fairfield, ME 04742Active
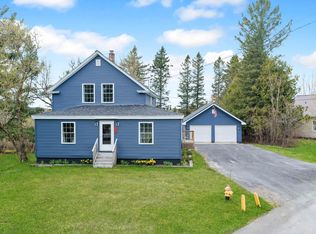
 MLS ID #1662474, NextHome Discover. Maine Listings
 - $229,9003 bd2 ba1.3k sqft69 Elm Street, Fort Fairfield, ME 04742Active
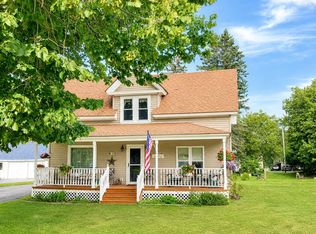 MLS ID #1657633, Fields Realty LLC. Maine Listings
 - $220,0004 bd2 ba2.1k sqft116 Hopkins Road, Fort Fairfield, ME 04742Active
 MLS ID #1649059, Fields Realty LLC. Maine Listings
 - $299,0003 bd2 ba1.6k sqft69 Morse Road, Fort Fairfield, ME 04742Active
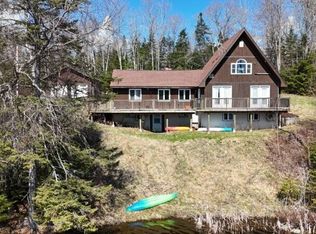 MLS ID #1661876, Twin Rivers Realty. Maine Listings
 - $179,0004 bd2 ba1.7k sqft242 Maple Grove Road, Fort Fairfield, ME 04742ActiveMLS ID #1667001, Dobbs Realty. Maine Listings
- $234,9003 bd2 ba1.7k sqft416 Washburn Road, Washburn, ME 04786ActiveMLS ID #1677390, NextHome Discover. Maine Listings
- $214,9003 bd2 ba1.2k sqft1200 Presque Isle Road, Caribou, ME 04736ActiveMLS ID #1678016, Bernard-Coury Realty. Maine Listings
- $274,5003 bd2 ba1.4k sqft185 River Road, Caribou, ME 04736ActiveMLS ID #1678069, Progressive Realty. Maine Listings
- $235,3003 bd2 ba1.7k sqft716 Access Highway Road, Caribou, ME 04736ActiveMLS ID #1680925, Progressive Realty. Maine Listings
- $258,0003 bd2 ba1.3k sqft27 Dudley Street, Presque Isle, ME 04769ActiveMLS ID #1681479, RE/MAX County. Maine Listings
- $259,9003 bd2 ba2k sqft1349 New Sweden Road, Woodland, ME 04736ActiveMLS ID #1661723, Progressive Realty. Maine Listings
- $255,0006 bd2 ba2k sqft138 Reach Road, Presque Isle, ME 04769ActiveMLS ID #1632955, Up North Realty. Maine Listings
- $249,9003 bd2 ba1.3k sqft117 Cedar Street, Presque Isle, ME 04769ActiveMLS ID #1675769, NextHome Discover. Maine Listings
- $239,9003 bd1 ba1.3k sqft5 Sherwin Street, Presque Isle, ME 04769ActiveMLS ID #1680337, NextHome Discover. Maine Listings
- $275,0004 bd2 ba1.2k sqft265 Washburn Street, Caribou, ME 04736ActiveMLS ID #1678788, Progressive Realty. Maine Listings
- $239,9003 bd2 ba1.6k sqft12 Pulcifur Road, Mapleton, ME 04757ActiveMLS ID #1671473, RE/MAX County. Maine Listings
- $289,9003 bd2 ba2.9k sqft153 Fort Fairfield Road, Caribou, ME 04736ActiveMLS ID #1680417, Progressive Realty. Maine Listings
