Discover the comfort and charm of this 3-bedroom, 1-bath home in Aroostook, offering a welcoming layout and convenient main-level living. Located just a short drive from Perth-Andover and Grand Falls, this property places you near everyday amenities while still enjoying the ease of small-community living. Step inside through the spacious mudroom—ideal for kicking off boots and storing seasonal gear. The main floor features a bright primary bedroom, along with the practicality of main-floor laundry. The living spaces feel warm and inviting, perfect for those who appreciate a home with character and room to grow. A highlight of the property is the large deck, designed for outdoor entertaining and relaxed evenings with family and friends. The detached 2-car garage adds excellent storage or workspace options, making it a great fit for hobbyists or anyone needing extra room. If you’re looking for a home that offers comfort, functionality, and plenty of space to make your own, this property is well worth a look.
For sale
C$205,000
222 Main St, Aroostook, NB E7H 2Z7
3beds
1,416sqft
SingleFamily
Built in 1970
1,694 Square Feet Lot
$-- Zestimate®
C$145/sqft
C$-- HOA
What's special
Welcoming layoutConvenient main-level livingSpacious mudroomBright primary bedroomMain-floor laundry
- 326 days
- 19
- 1
Zillow last checked:
Listing updated:
Listed by:
Jameson Ferguson, Salesperson 171458,
Keller Williams Capital Realty - Woodstock Branch Brokerage,
CHELSEY FERGUSON, Salesperson 170191,
Keller Williams Capital Realty - Woodstock Branch
Source: New Brunswick Real Estate Board,MLS®#: NB130109
Facts & features
Interior
Bedrooms & bathrooms
- Bedrooms: 3
- Bathrooms: 1
- Full bathrooms: 1
Bedroom
- Level: Second
Bedroom
- Level: Second
Bathroom
- Level: Main
Other
- Level: Main
Dining room
- Level: Main
Kitchen
- Level: Main
Laundry
- Level: Main
Living room
- Level: Main
Other
- Level: Main
Heating
- Baseboard, Electric
Cooling
- Electric, Heat Pump - Ductless
Appliances
- Included: Water Heater
- Laundry: Main Level
Features
- Upgraded Insulation
- Flooring: Laminate, Vinyl
- Basement: Crawl Space,Unfinished
- Has fireplace: No
Interior area
- Total structure area: 1,416
- Total interior livable area: 1,416 sqft
- Finished area above ground: 1,416
Property
Parking
- Total spaces: 2
- Parking features: Paved, Width - Double, Garage
- Has garage: Yes
- Uncovered spaces: 2
Accessibility
- Accessibility features: Single Storey Living
Lot
- Size: 1,694 Square Feet
- Features: On Golf Course, Hospital, School(s) Nearby, Under 0.5 Acres
Details
- Parcel number: 65204133
Construction
Type & style
- Home type: SingleFamily
Materials
- Vinyl Siding
- Foundation: Concrete
- Roof: Asphalt
Condition
- Year built: 1970
Utilities & green energy
- Sewer: Septic Tank
- Water: Municipal
Community & HOA
Location
- Region: Aroostook
Financial & listing details
- Price per square foot: C$145/sqft
- Annual tax amount: C$1,285
- Date on market: 11/13/2025
- Ownership: Freehold
Price history
Price history is unavailable.
Public tax history
Tax history is unavailable.
Climate risks
Neighborhood: E7H


Similar homes
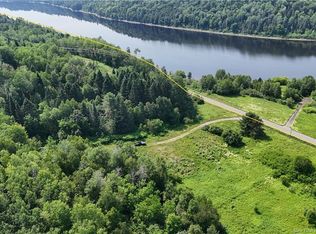
- C$189,0003 bd2 ba1.5k sqft21 Fort Rd, Perth Andover, NB E7H 2B4For Sale
 MLS ID #NB143180, Tyson Baker, Salesperson, EXIT Realty Elite Brokerage. New Brunswick Real Estate Board
 - C$224,9006 bd2 ba1.4k sqft322 Brown Rd, Grand Falls, NB E3Z 2E3For Sale
 MLS ID #NB145788, JARRETT SHAW, Salesperson, EXIT Realty Platinum Brokerage. New Brunswick Real Estate Board
 - $225,0003 bd2 ba1.2k sqft1200 Presque Isle Road, Caribou, ME 04736Active

 MLS ID #1678016, Bernard-Coury Realty. Maine Listings
 - $212,0002 bd1 ba936 sqft129 Currier Road, Fort Fairfield, ME 04742Active
 MLS ID #1670336, NextHome Discover. Maine Listings
 - $195,0003 bd1 ba1.9k sqft53 Bog Road, Limestone, ME 04750ActiveMLS ID #1664903, Bernard-Coury Realty. Maine Listings
- $229,9003 bd2 ba1.3k sqft69 Elm Street, Fort Fairfield, ME 04742ActiveMLS ID #1657633, Fields Realty LLC. Maine Listings
- $235,3003 bd2 ba1.7k sqft716 Access Highway Road, Caribou, ME 04736ActiveMLS ID #1680925, Progressive Realty. Maine Listings
- $179,9003 bd1 ba1.2k sqft147 Washburn Street, Caribou, ME 04736ActiveMLS ID #1669770, Up North Realty. Maine Listings
- $195,0003 bd1 ba1.1k sqft63 Lakeshore Drive, Presque Isle, ME 04769ActiveMLS ID #1665073, Big Bear Real Estate Company. Maine Listings
- $199,9004 bd3 ba1.8k sqft33 Davis Street, Presque Isle, ME 04769ActiveMLS ID #1671117, Fields Realty LLC. Maine Listings
